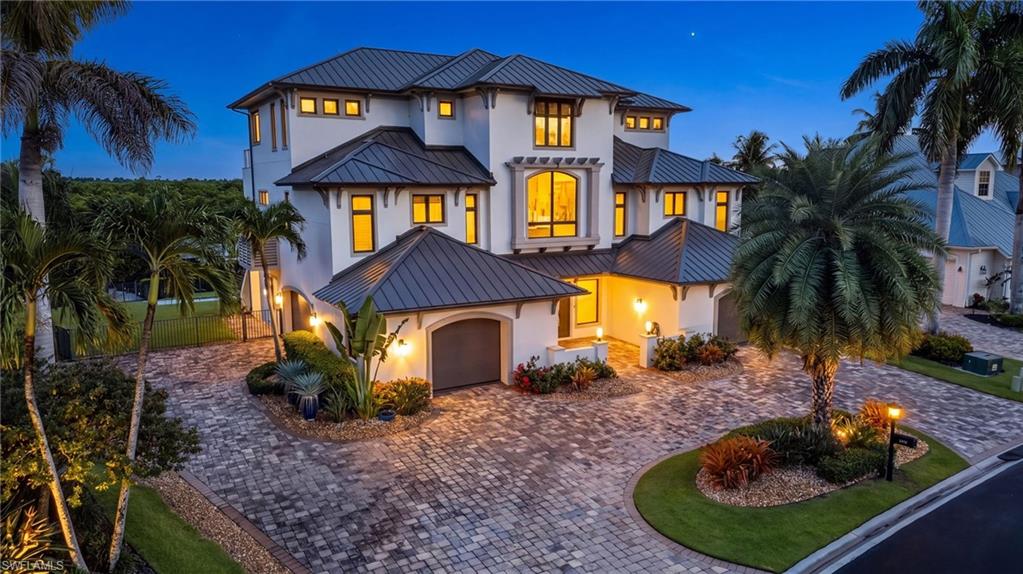
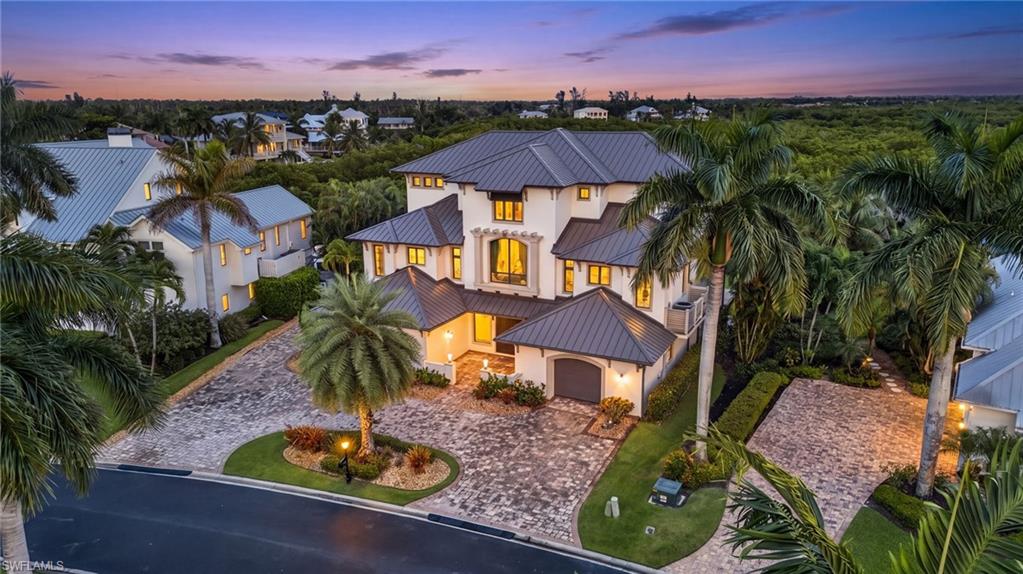
Large white home with illuminated windows, dark metal roofs, a paver driveway, and palm landscaping at dusk.
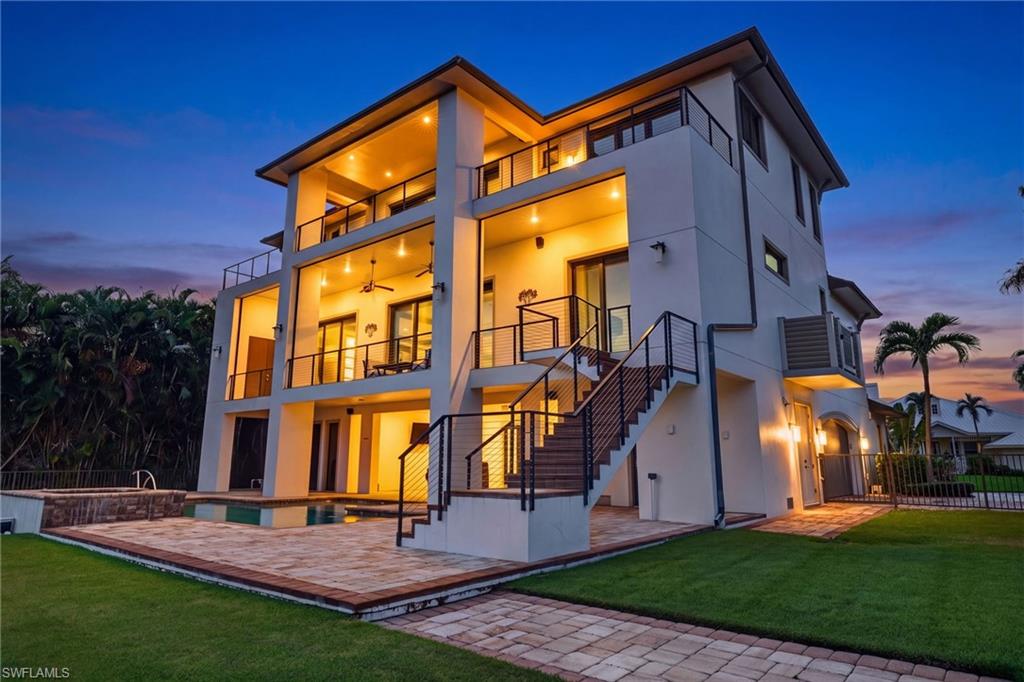
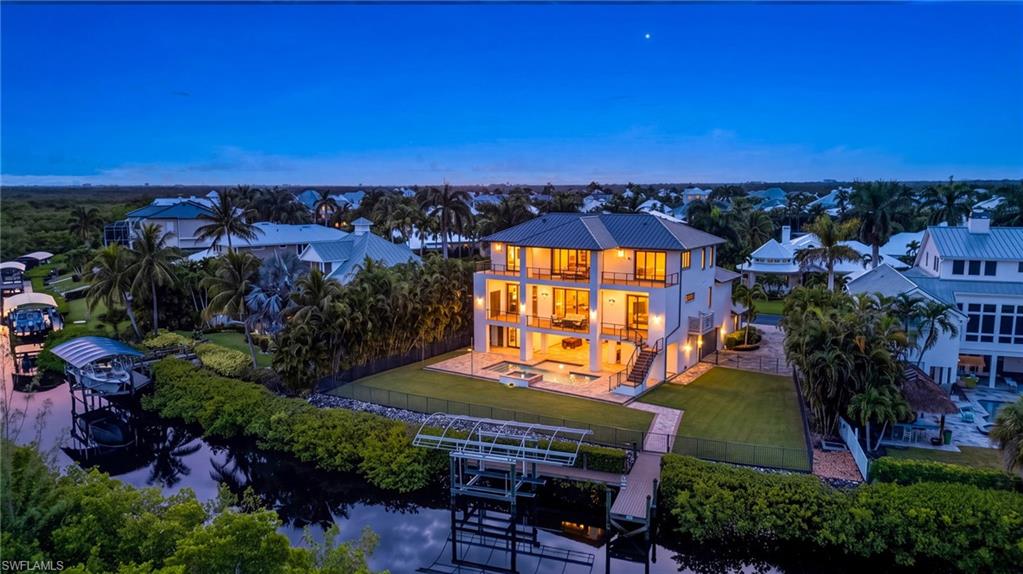
Modern three-story home at dusk with illuminated balconies, exterior staircase, patio, and pool.
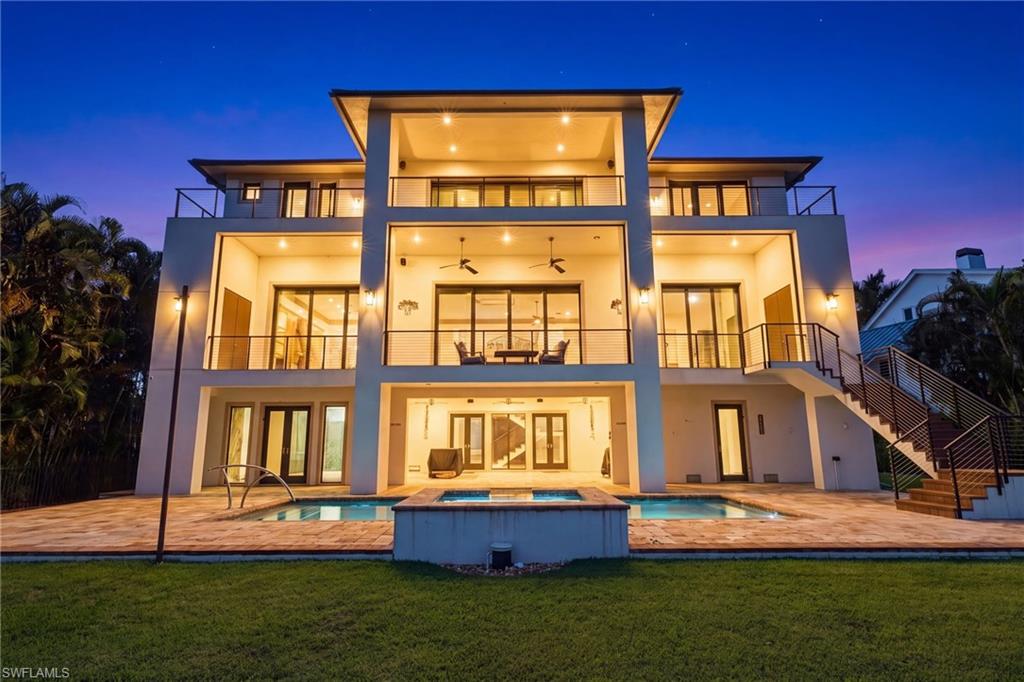
Modern multi-story home at dusk with illuminated balconies and a pool with raised spa.
Aerial view of a two-story home with a metal roof, palms, and paver driveway at dusk.
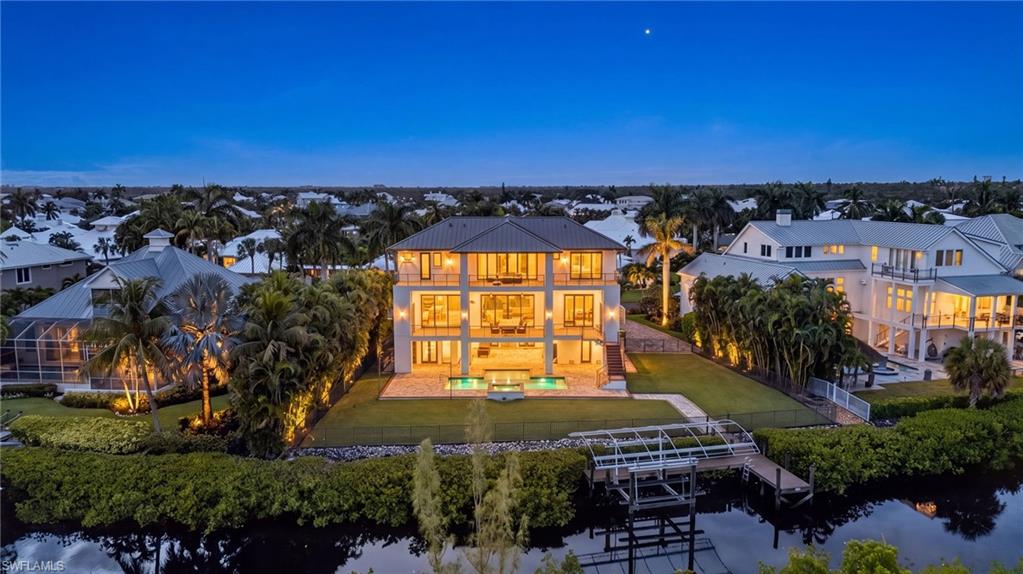
Three-story waterfront home with a lit pool, landscaped yard, and private dock at dusk.
Illuminated multi-story waterfront home with a pool and canal dock at dusk.
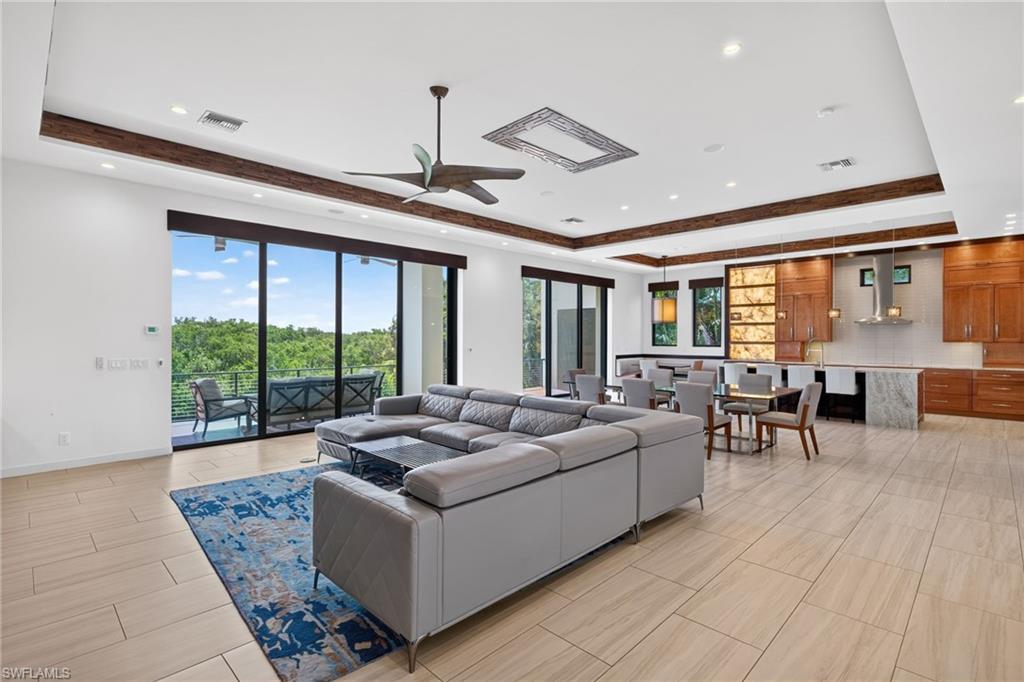
Open-plan living room with a gray sectional, blue rug, and sliding doors to a leafy balcony.
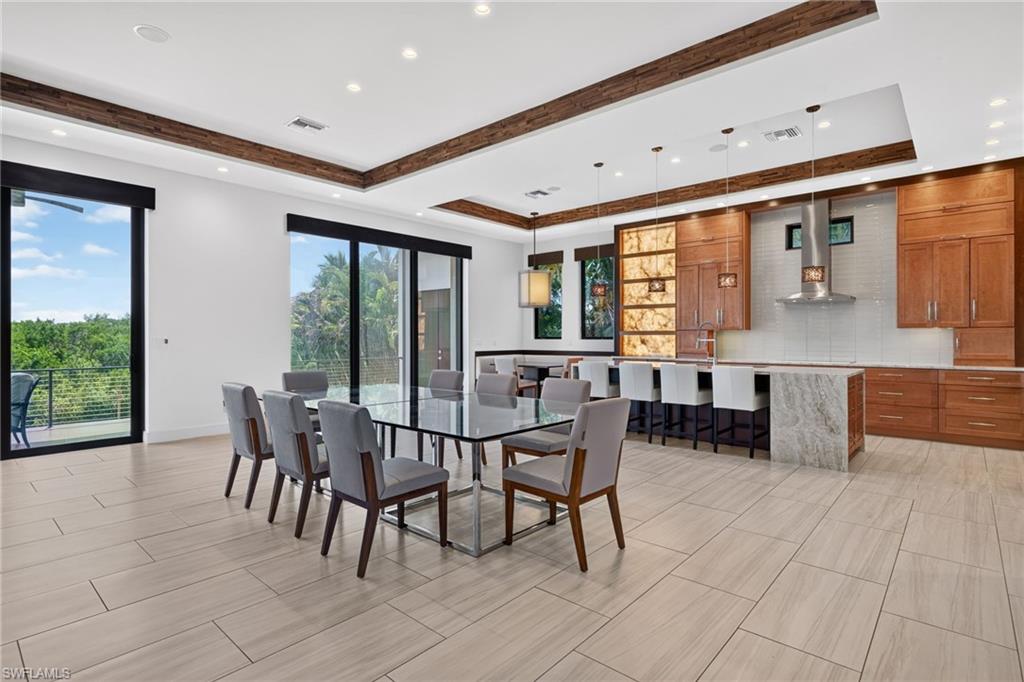
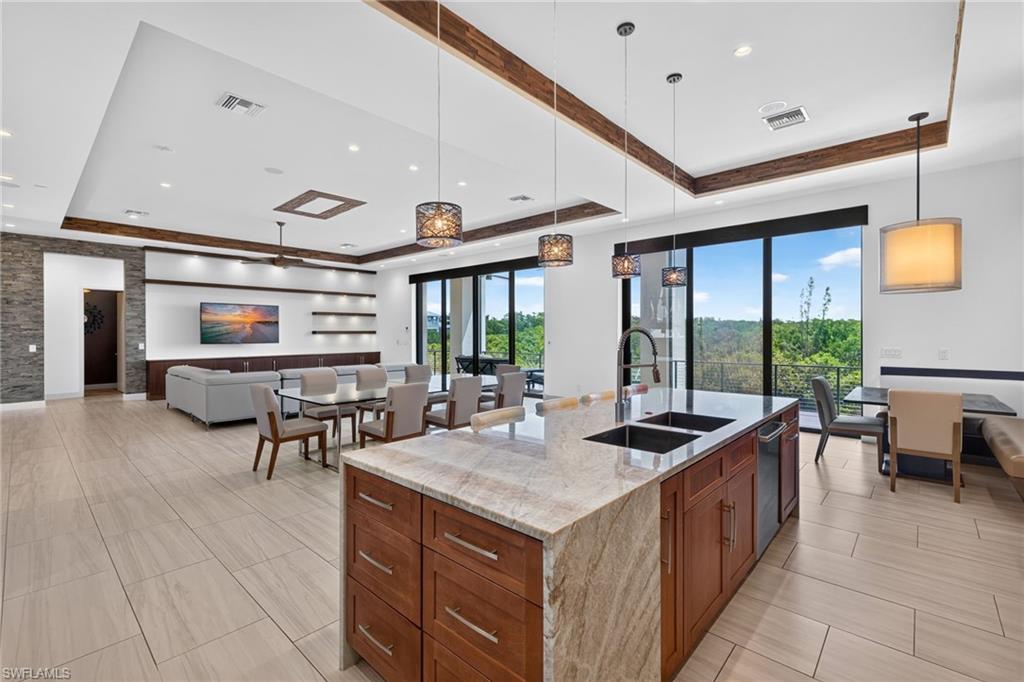
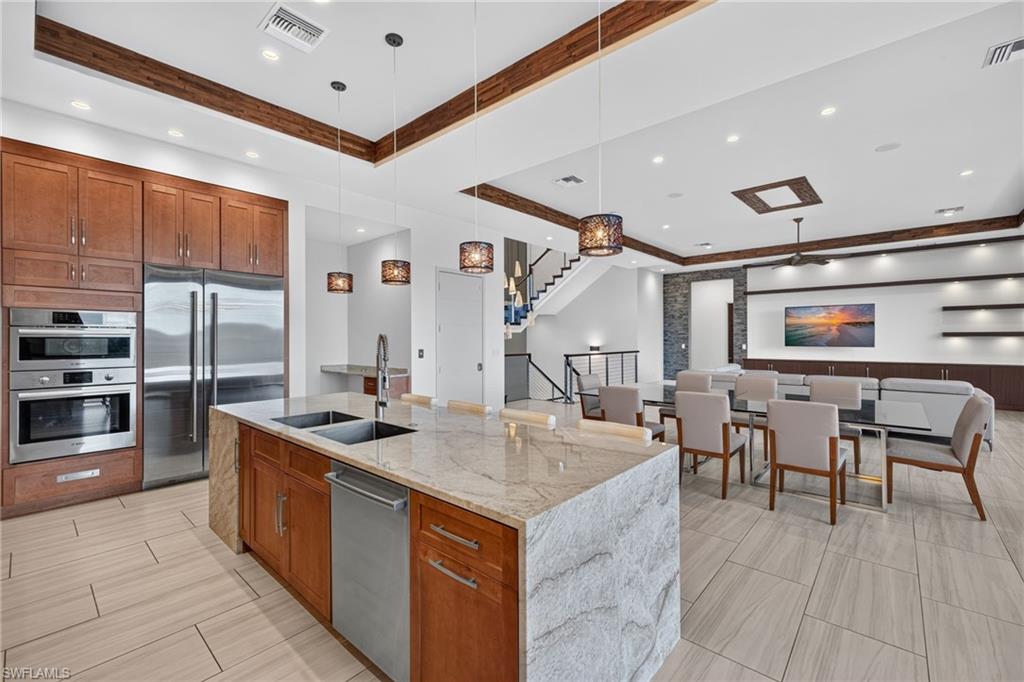
Open kitchen and dining area with warm wood cabinetry, a large island, and sliding doors overlooking tropical greenery.
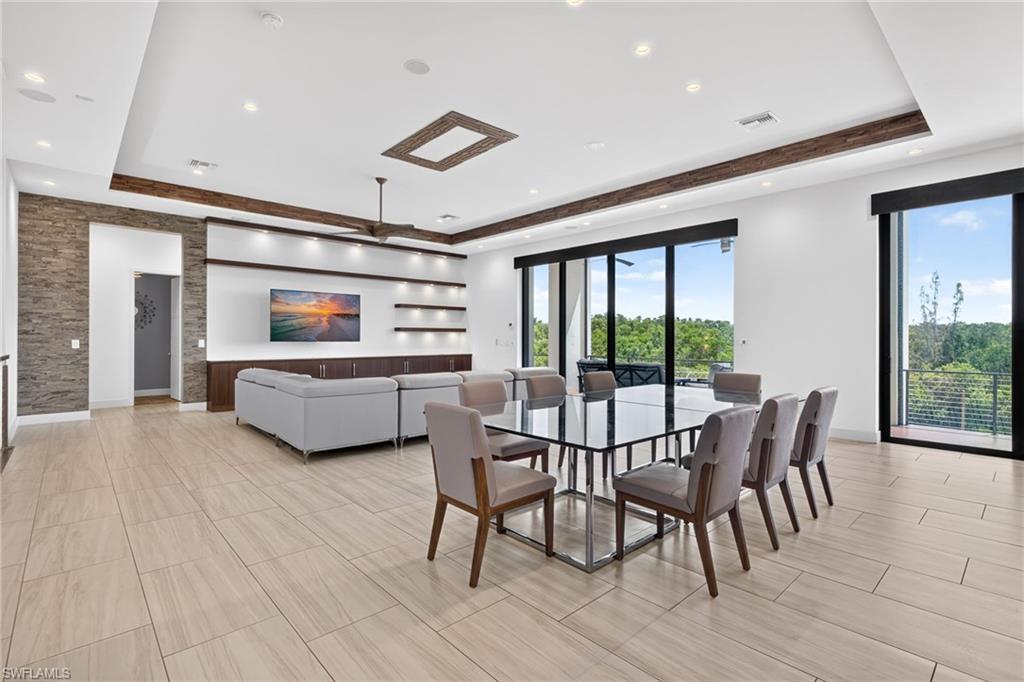
Open-plan living and dining room with a glass table, pale tile floors, and large windows overlooking trees.
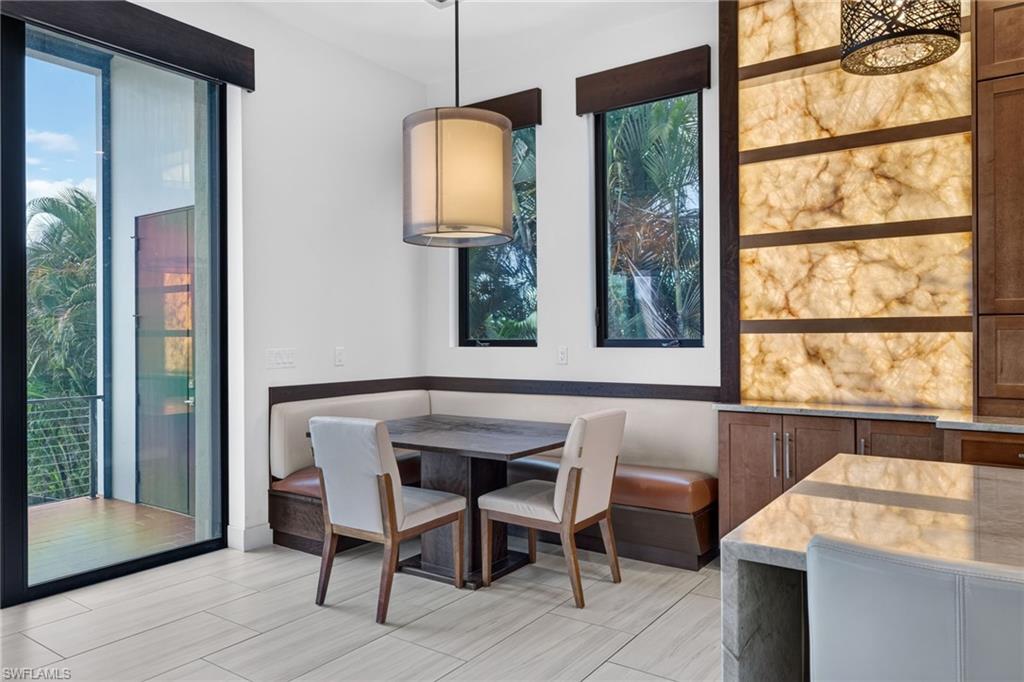
Kitchen dining nook with a curved banquette, two chairs, and a backlit stone backsplash.
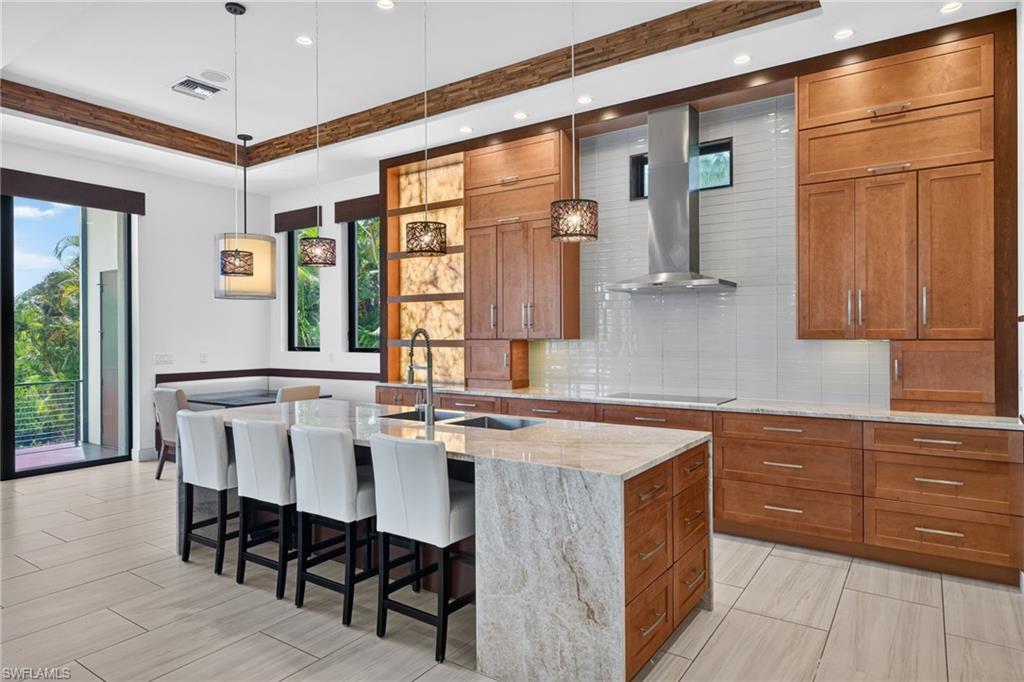
Modern kitchen with warm wood cabinets, a large stone island, and white bar stools.
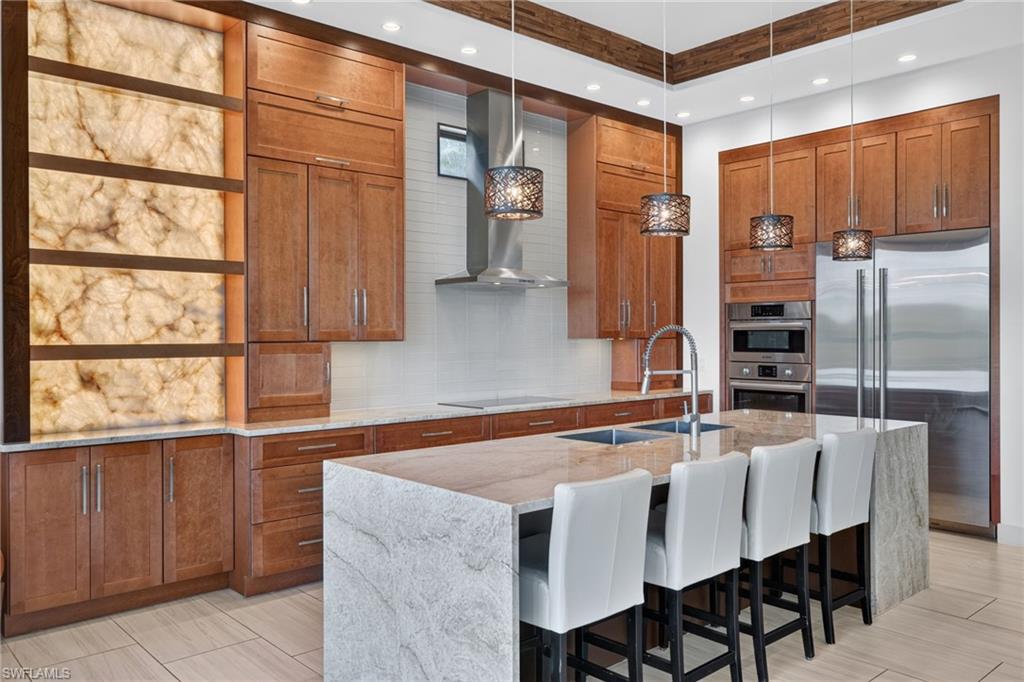
Modern kitchen with a marble waterfall island, white bar stools, wood cabinets, and illuminated stone panels.
Modern kitchen with warm wood cabinetry, marble island, stainless steel appliances, and windows overlooking tropical greenery.
Open-plan kitchen with a large stone island, dark wood cabinets, and windows overlooking greenery.
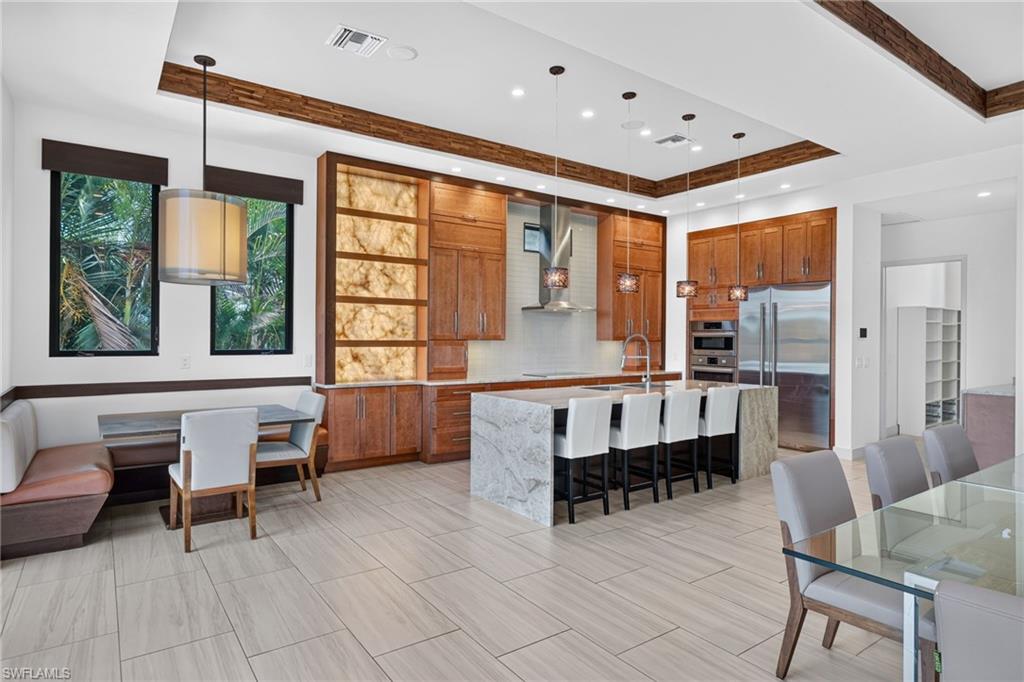
Open kitchen with a large marble island, wood cabinetry, and dining area beneath a high tray ceiling.
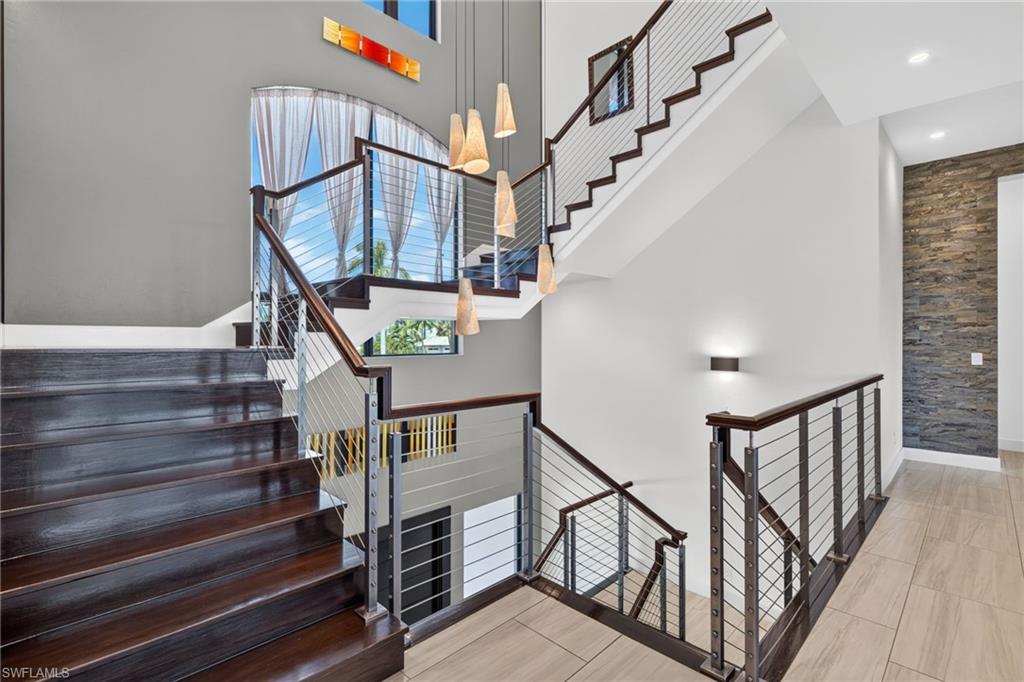
Two-story stair hall with dark wood stairs, cable railings, and tall windows.
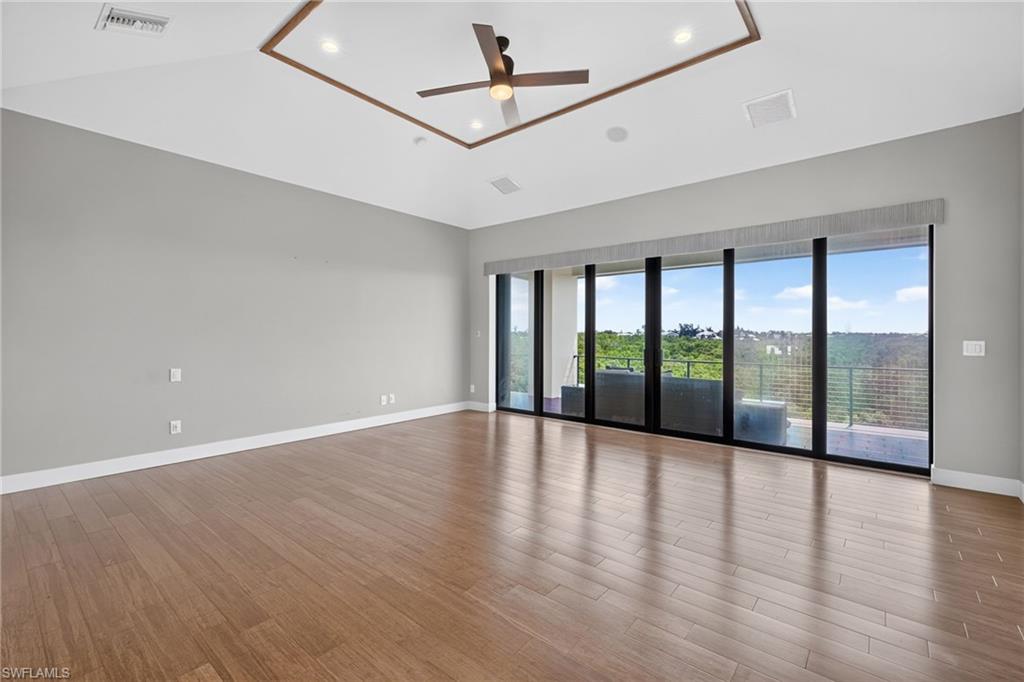
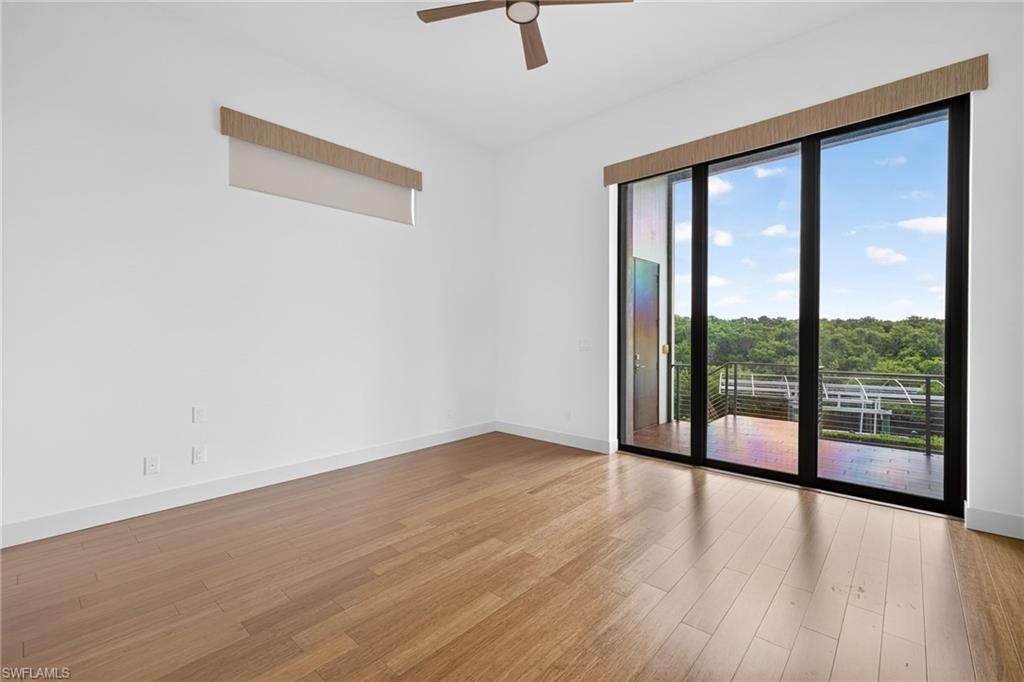
Empty living room with wood-look floors, tray ceiling, and wide sliding doors to a balcony.
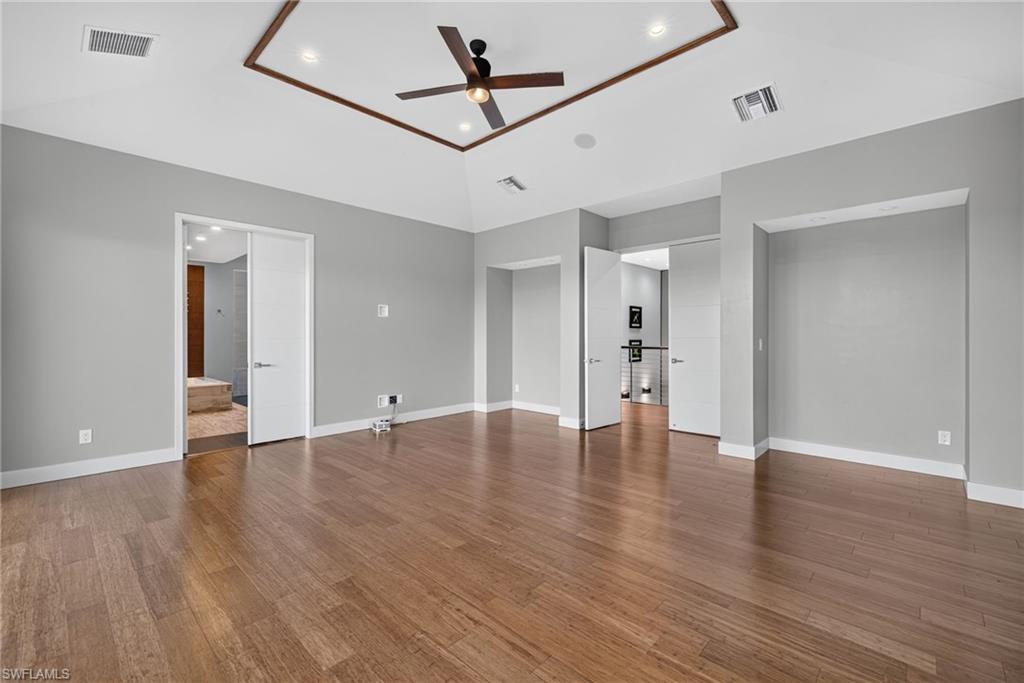
Empty bedroom with wood-look flooring, gray walls, and a dark ceiling fan.
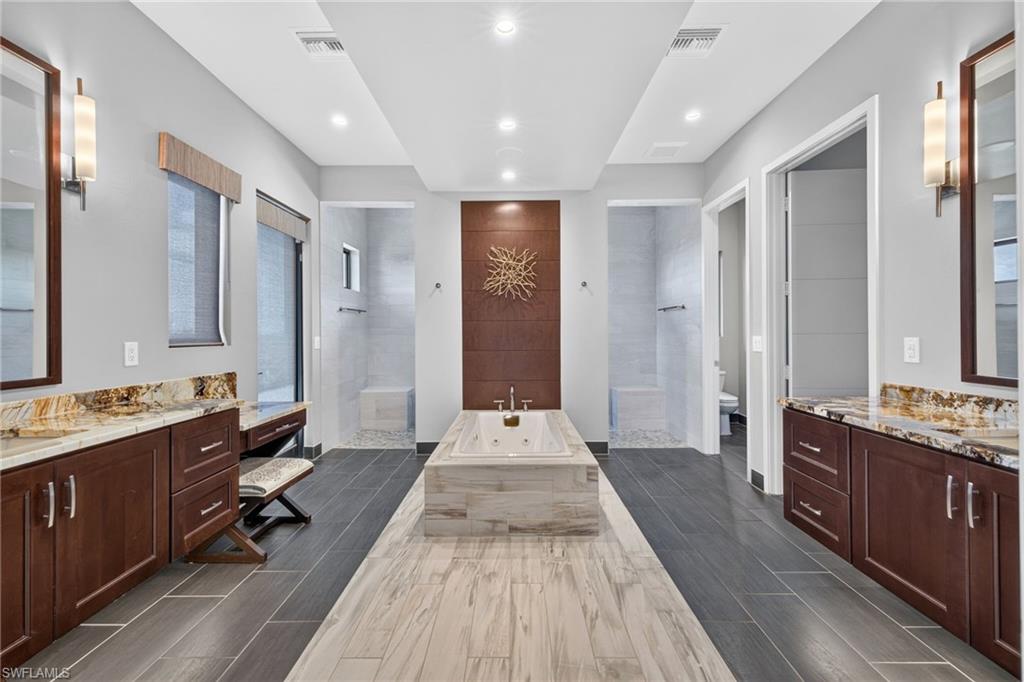
Primary bathroom with a freestanding soaking tub, twin dark wood vanities, and contrasting tile floors.
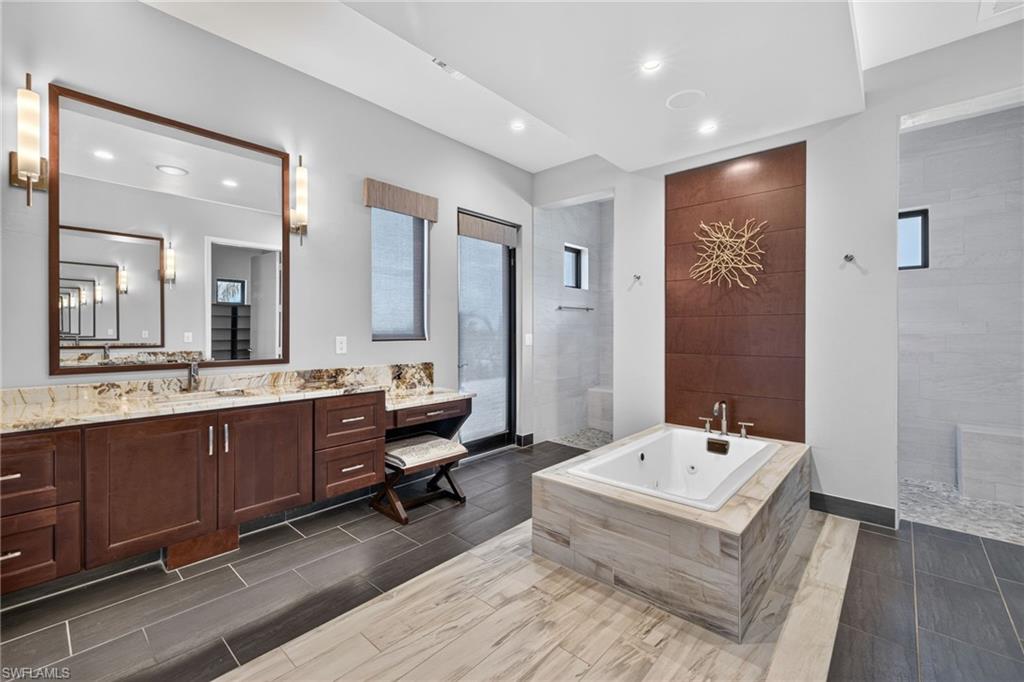
Primary bathroom with a soaking tub, dark wood vanity, and tiled shower area.
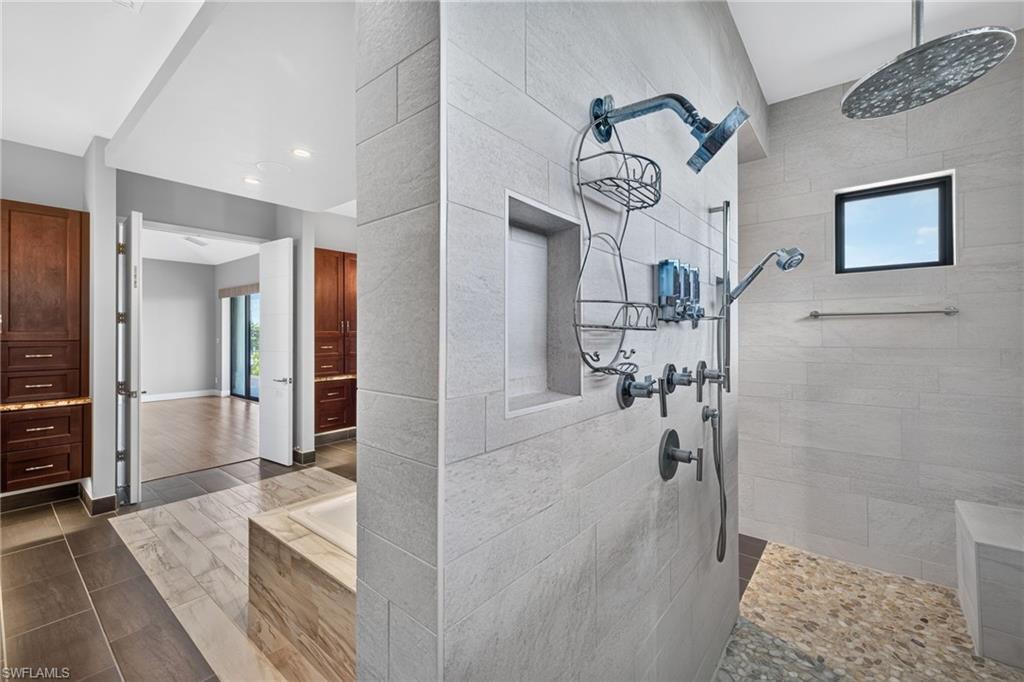
Bathroom with a tiled walk-in shower, rainfall showerhead, built-in niche, and dark wood cabinetry.
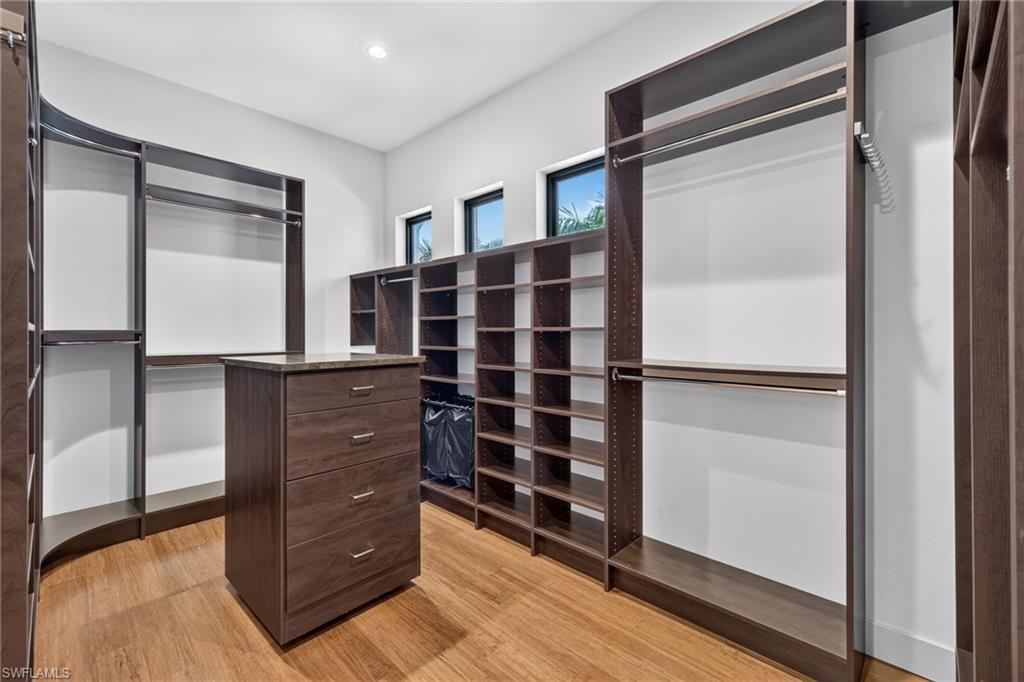
Walk-in closet with dark wood built-ins, a central drawer island, and three high windows.
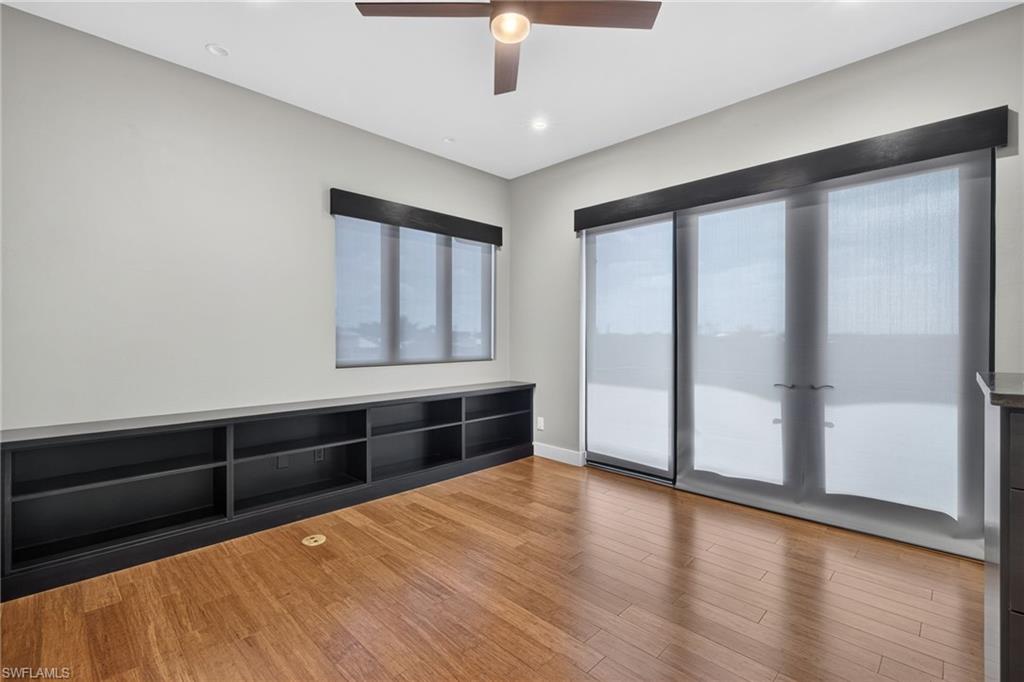
Empty room with built-in shelving, wood floors, and shaded sliding glass doors.
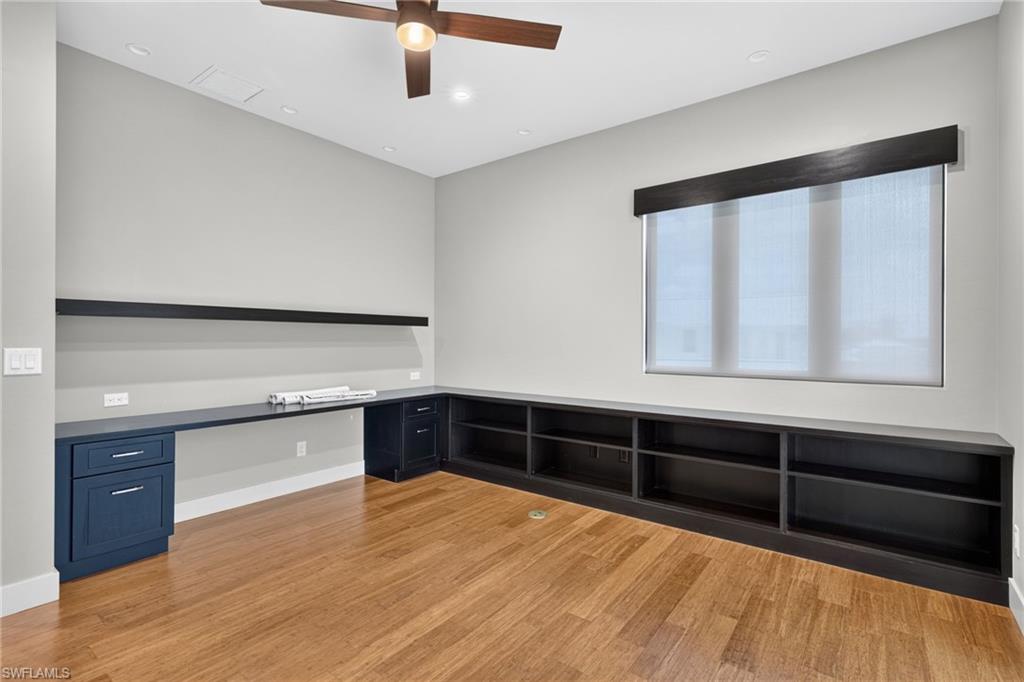
Vacant home office with built-in desk and shelving, wood floors, and a large window.
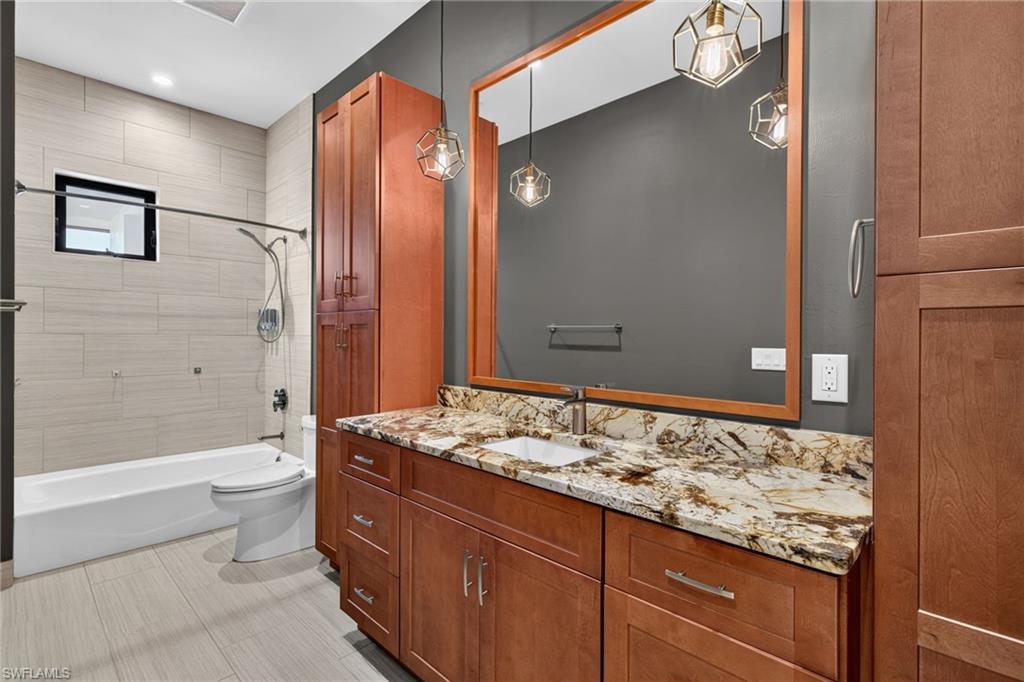
Bathroom with a wood vanity and stone countertop beside a tiled tub and shower.
Empty room with wood floors and sliding glass doors opening to a tree-lined balcony.
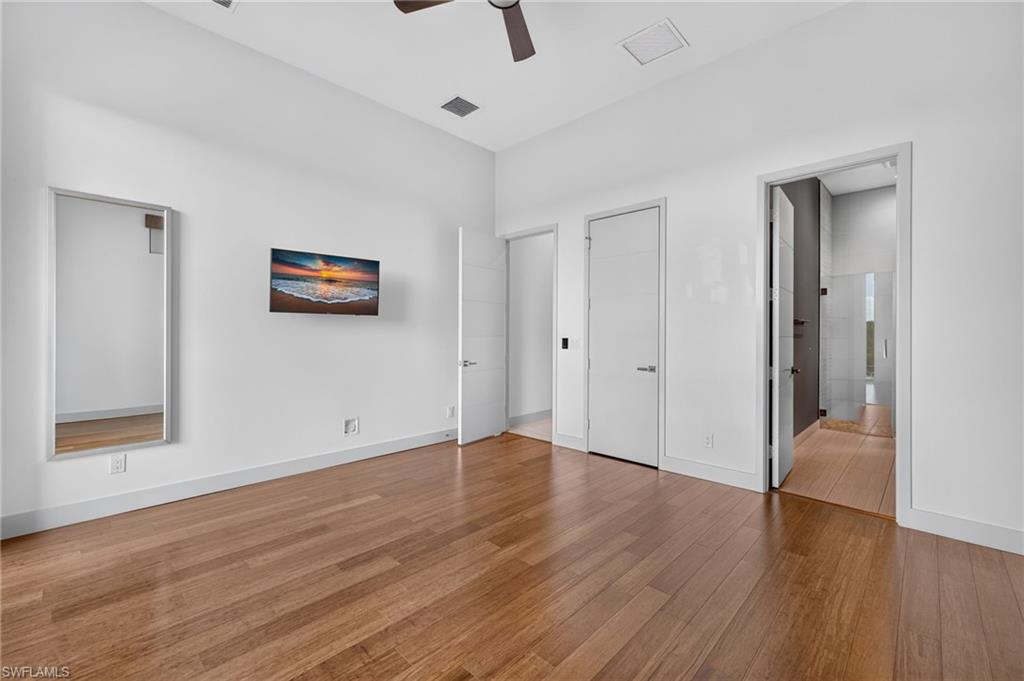
Unfurnished room with wood flooring, a ceiling fan, and an open doorway to a tiled bathroom.
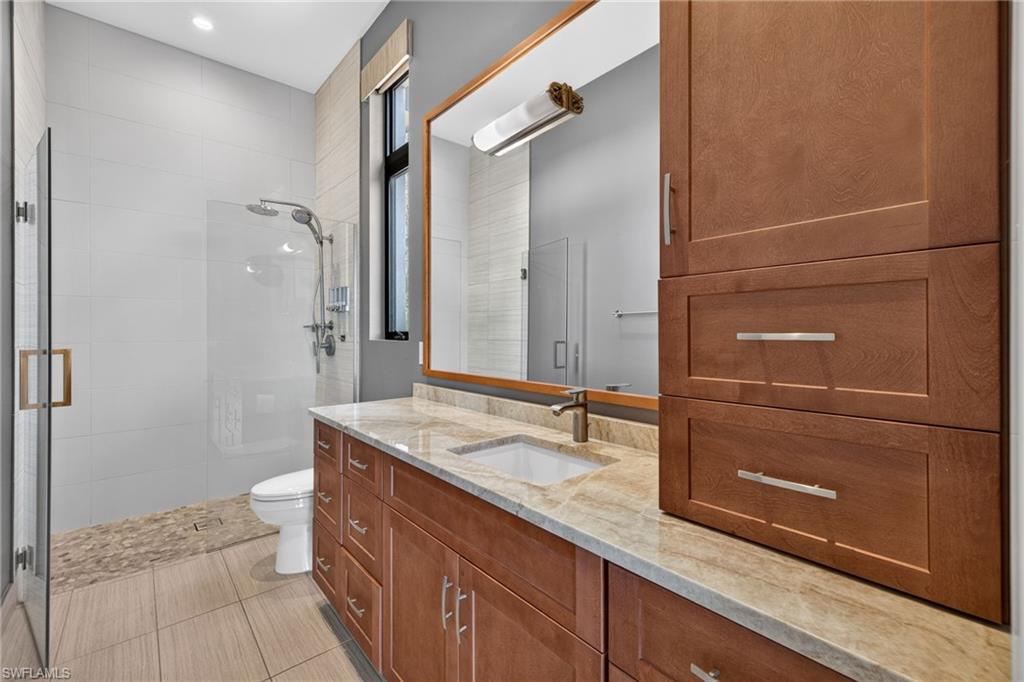
Bathroom with a glass shower and long wood vanity topped with beige stone.
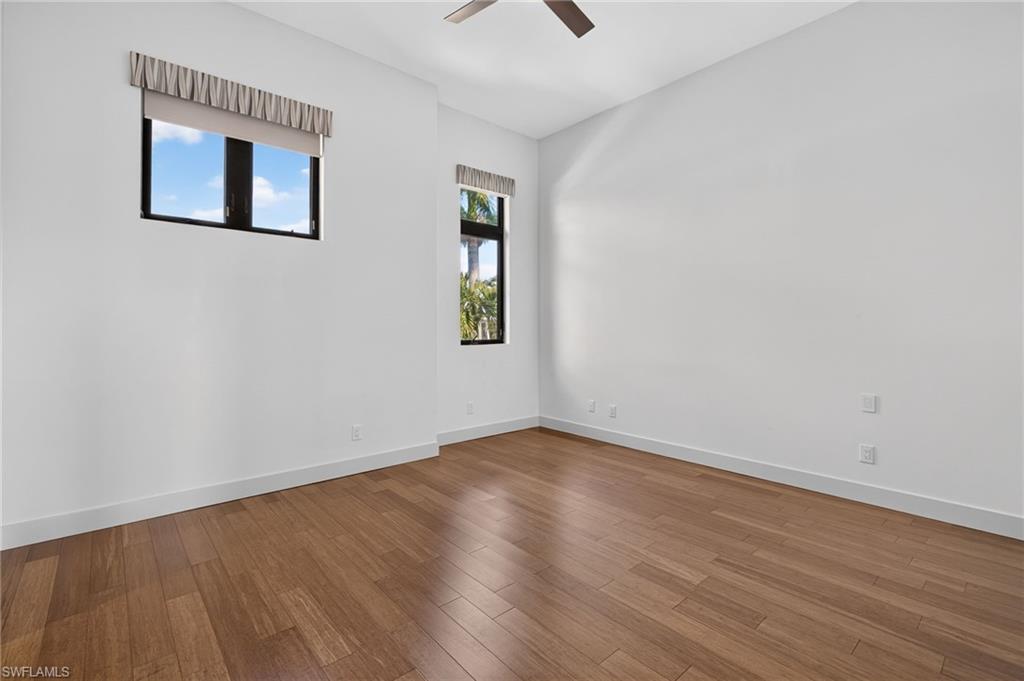
Vacant room with wood-look flooring, two windows, and a ceiling fan.
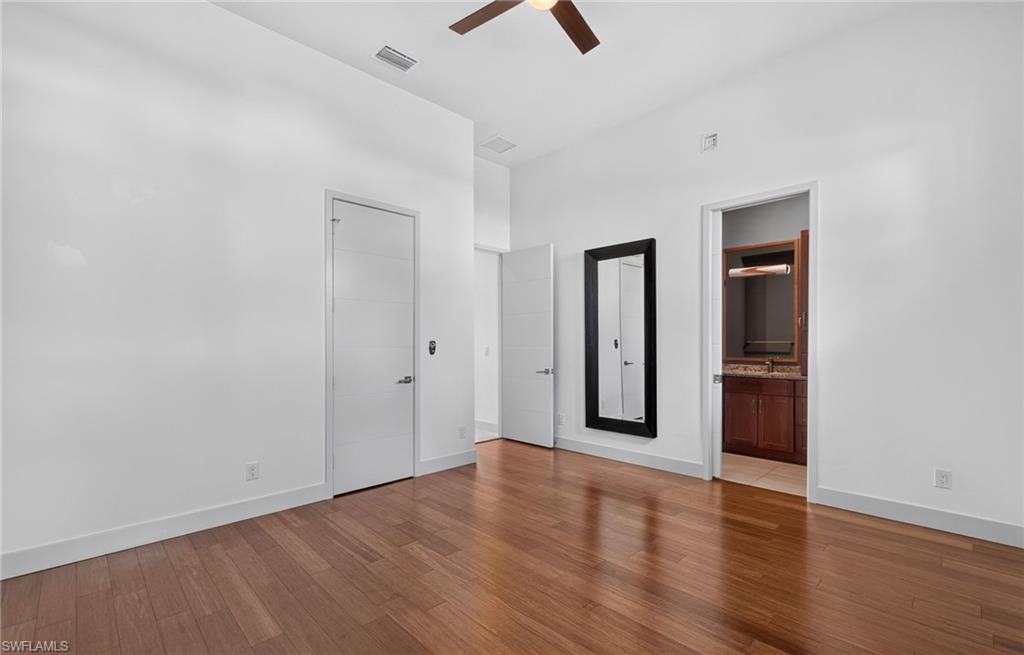
Unfurnished bedroom with hardwood floors, ceiling fan, and doorway to an adjoining bathroom.
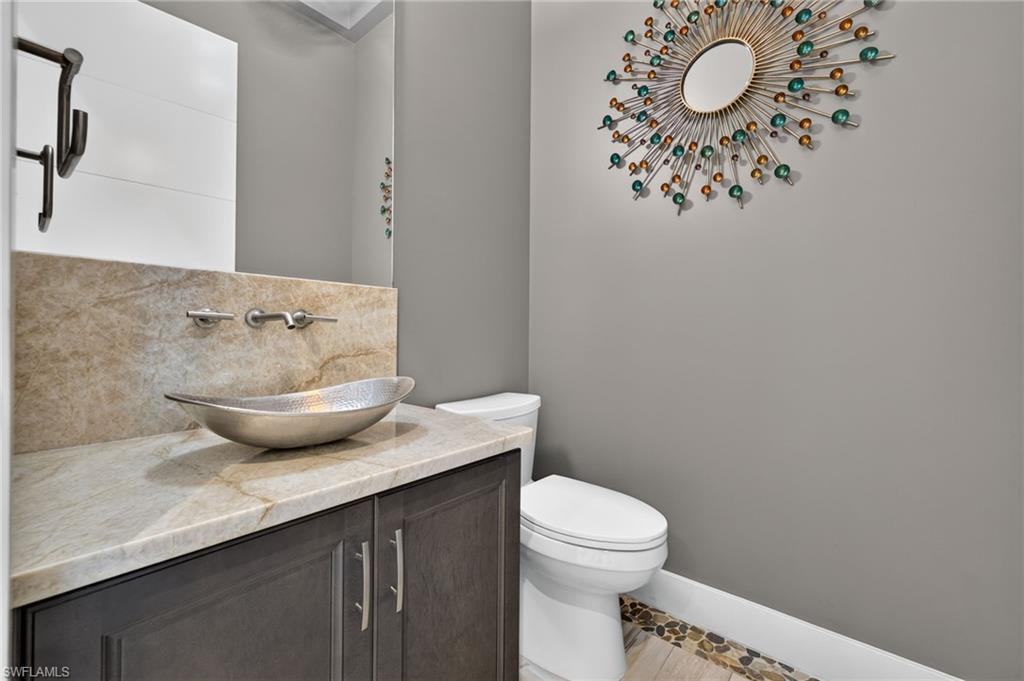
Bathroom with a stone vanity, vessel sink, and decorative sunburst mirror.
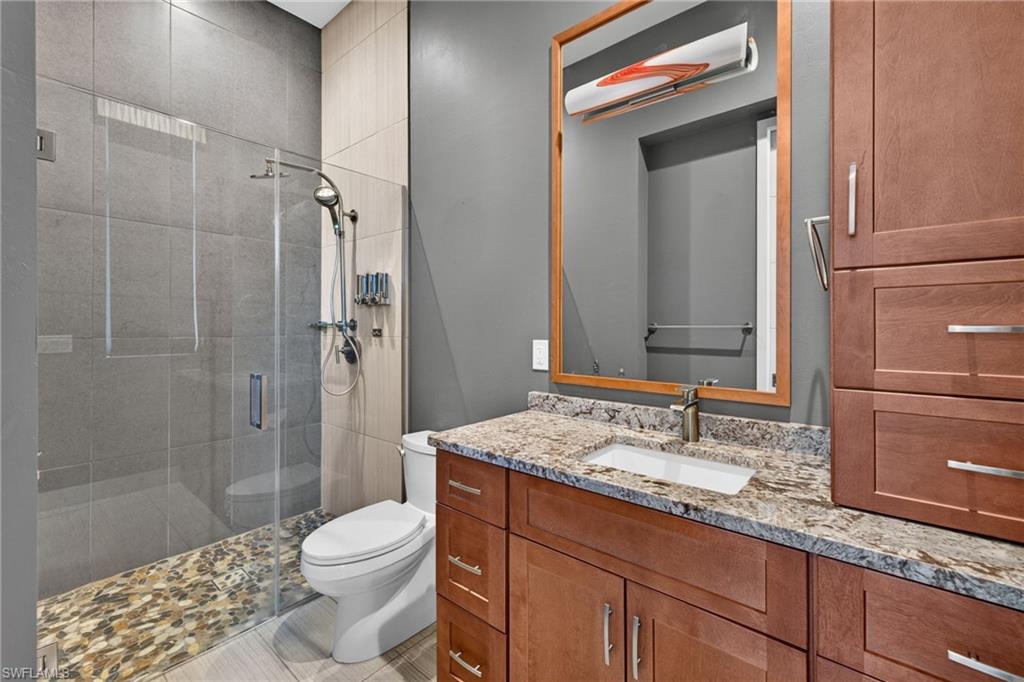
Bathroom with a glass shower, pebble-mosaic floor, and wood vanity topped with granite.
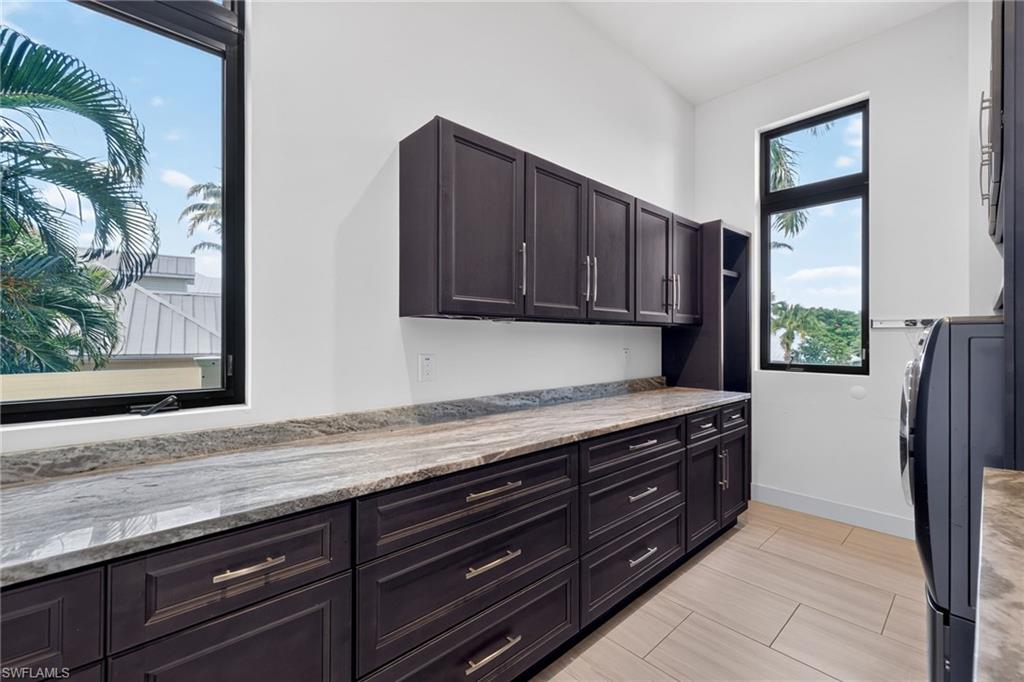
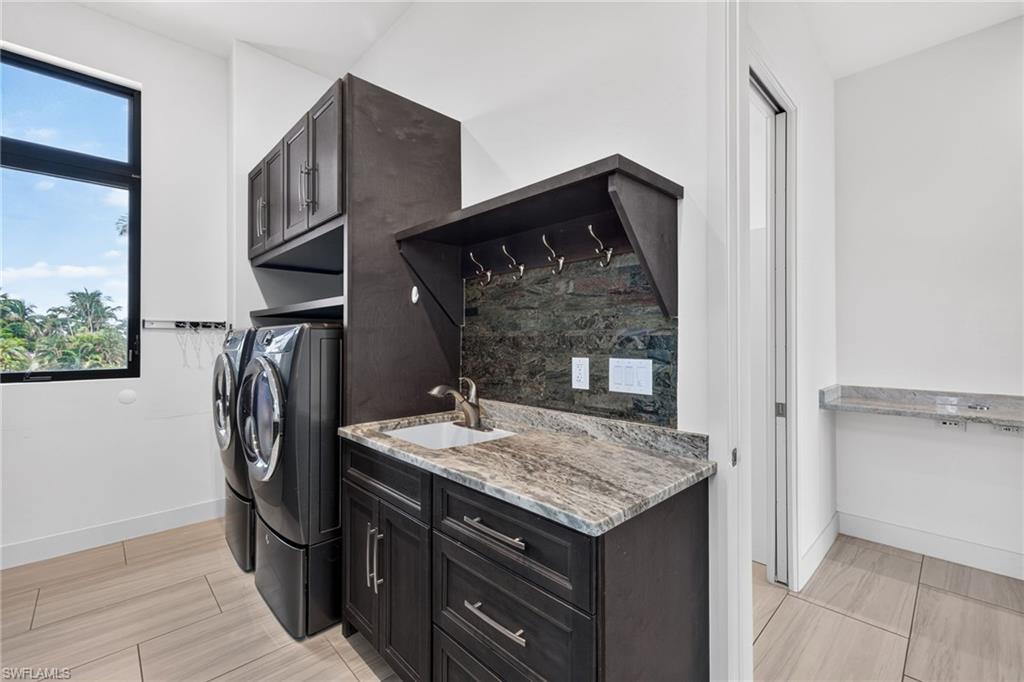
Laundry room with dark built-in cabinetry, a long stone counter, and windows overlooking palm trees.
Laundry room with dark front-loading machines and a built-in sink beneath overhead hooks.
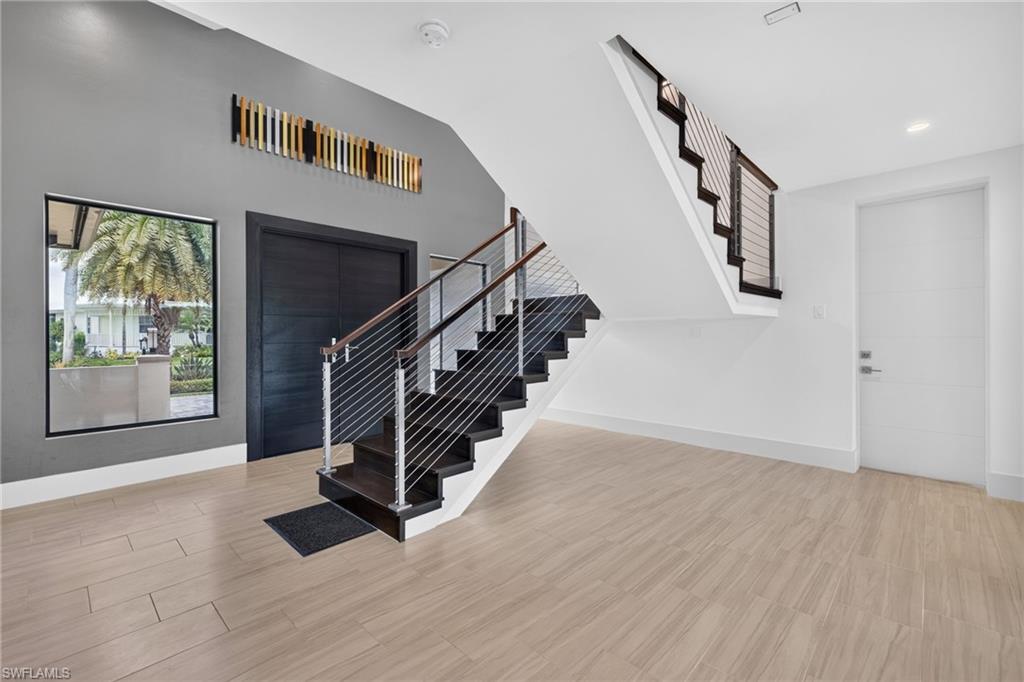
Entry foyer with a black cable-railed staircase, light tile floors, and a window overlooking palm trees.
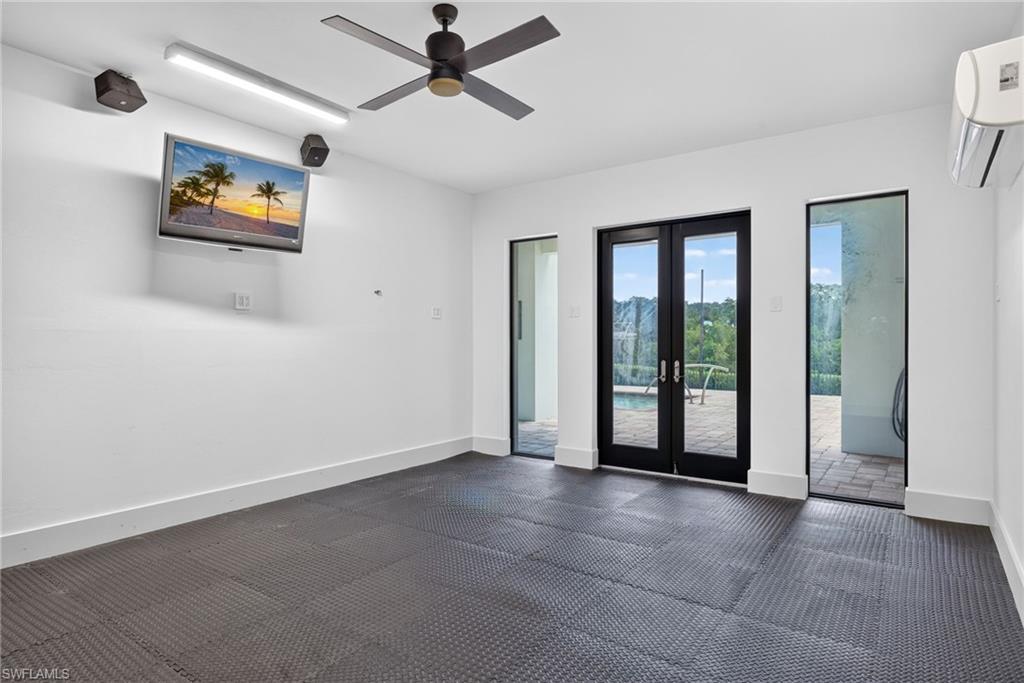
Empty room with dark rubber flooring and double doors opening to the pool area.
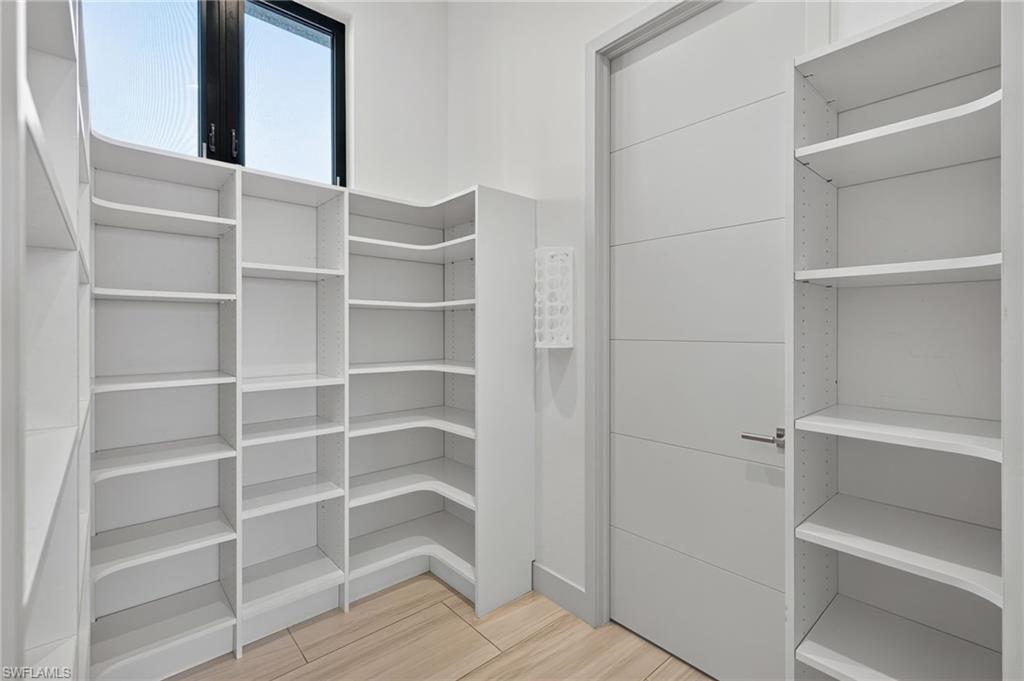
Walk-in closet with extensive white built-in shelving, a window, and light wood-look flooring.
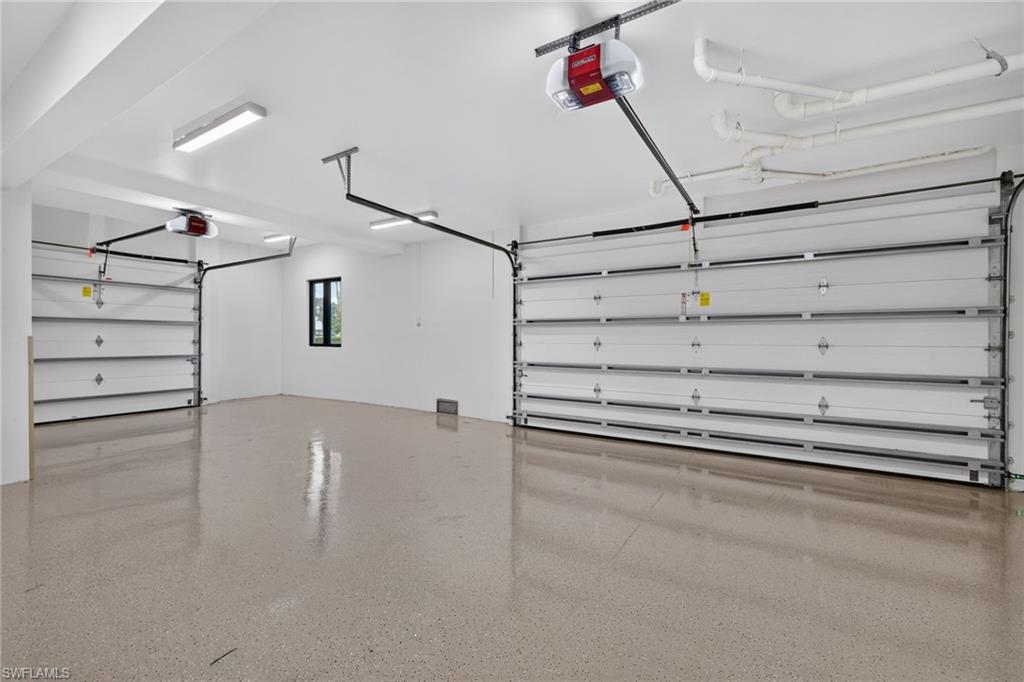
Vacant garage with a glossy speckled floor and two white sectional garage doors.
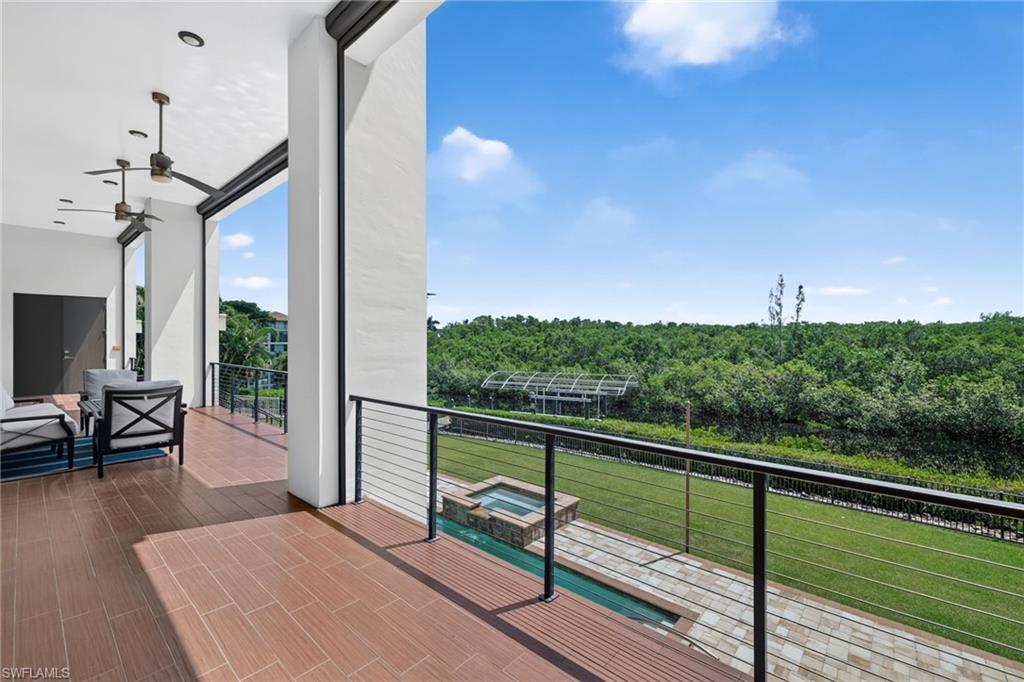
Covered tiled balcony overlooking a pool, lawn, and dense green mangroves.
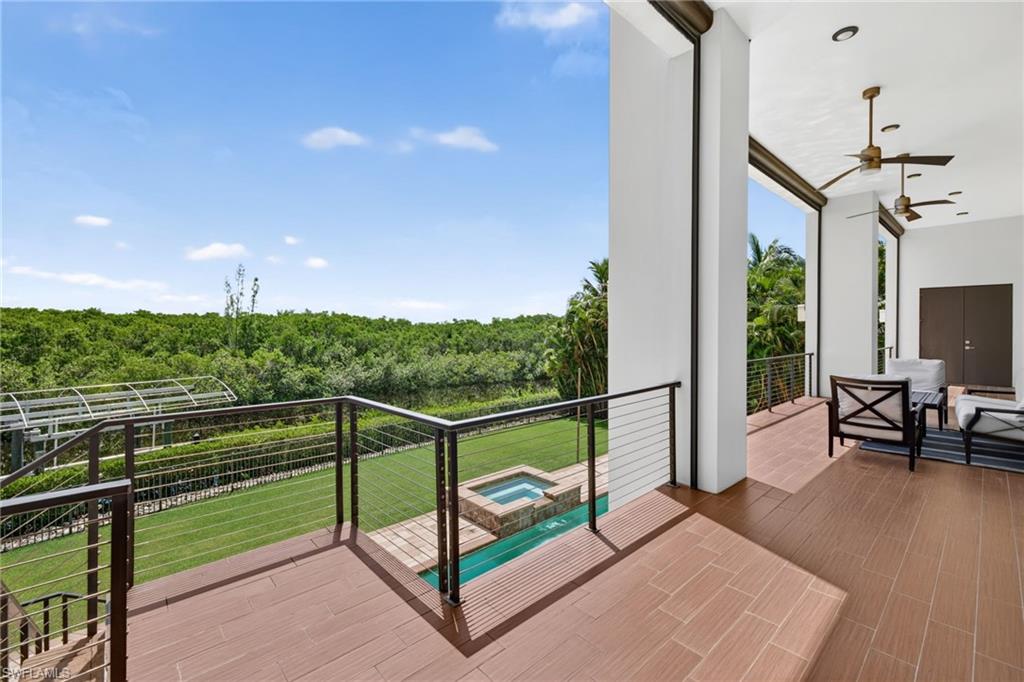
Covered tiled balcony overlooking a small pool and green preserve, with cable railing and outdoor seating.
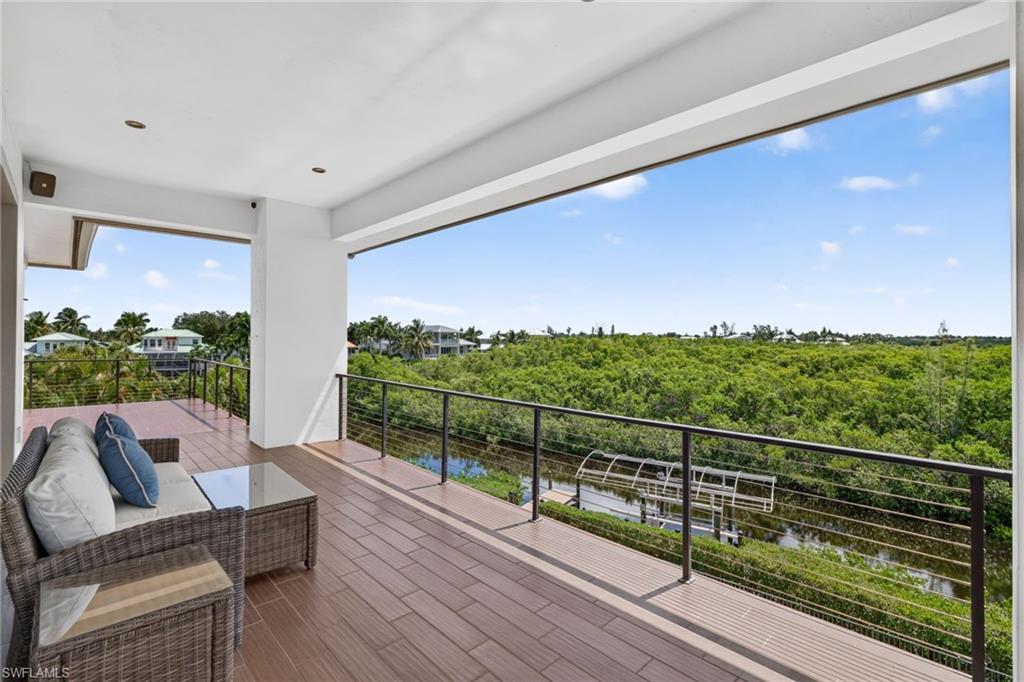
Covered balcony with wicker seating and wide views of a waterway and lush greenery.
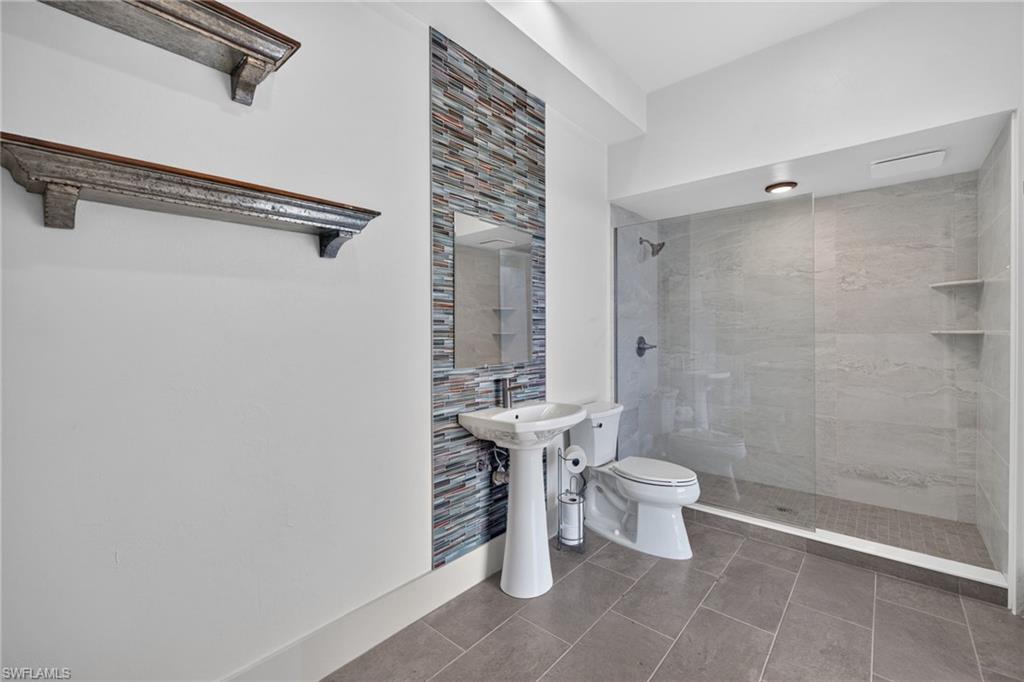
Bathroom with a glass-enclosed tiled shower, pedestal sink, and multicolored mosaic accent behind the mirror.
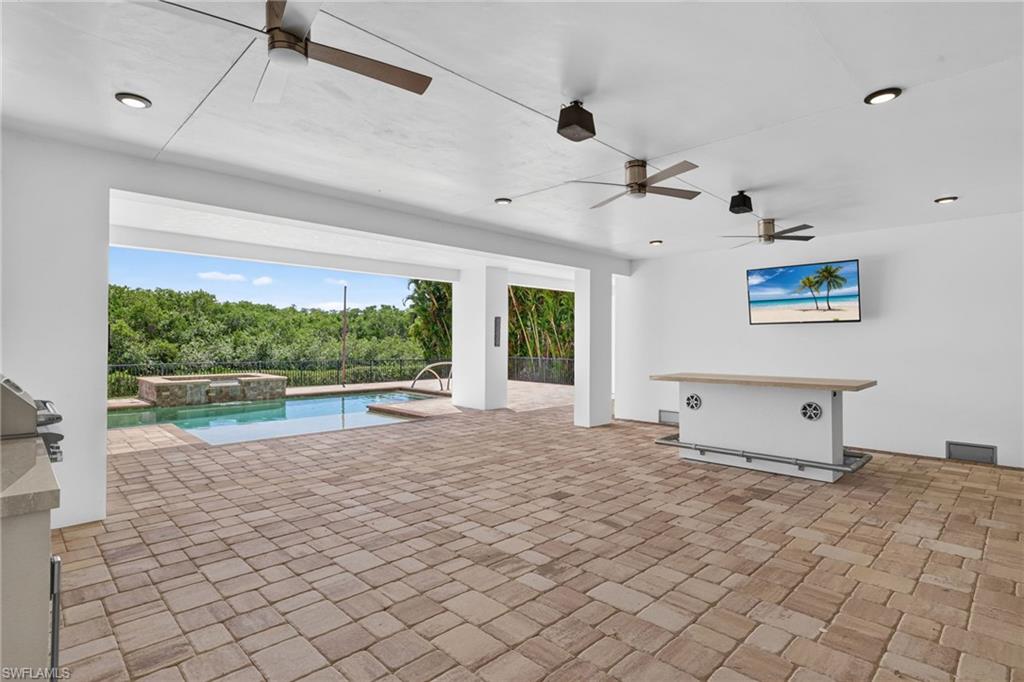
Covered patio with paver flooring, ceiling fans, a built-in bar, and a pool view.
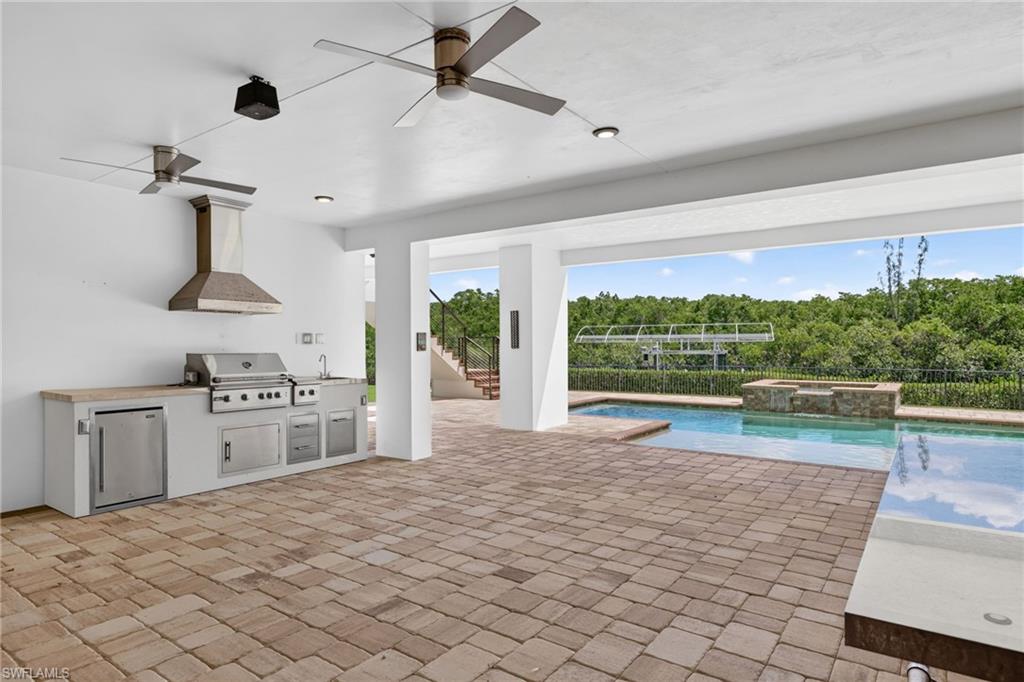
Covered outdoor kitchen beside a pool, with a stone water feature and wooded surroundings.
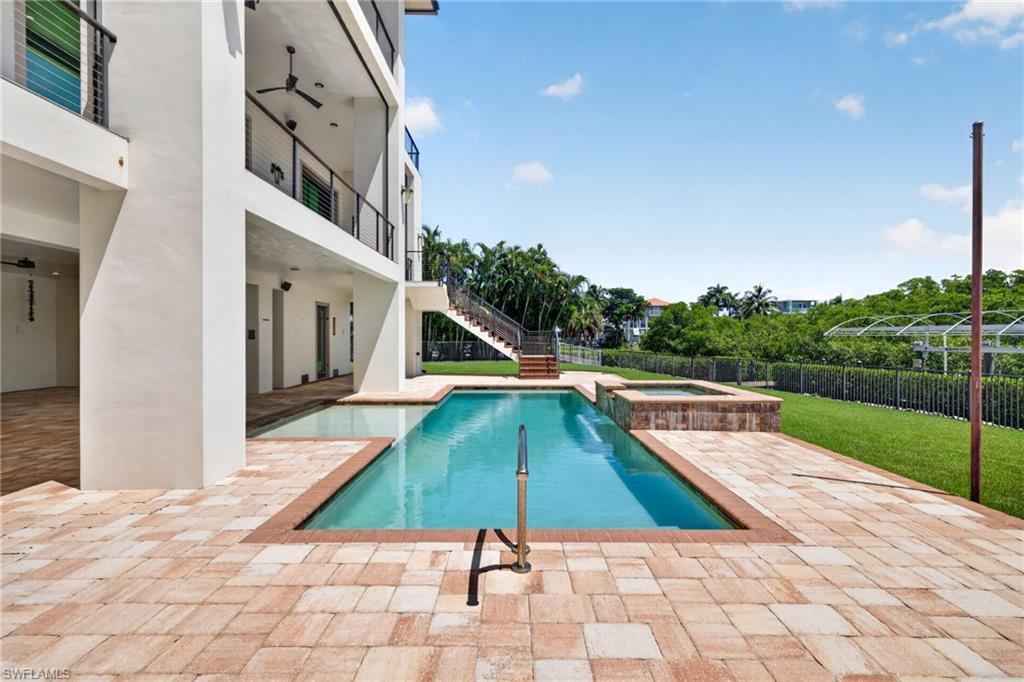
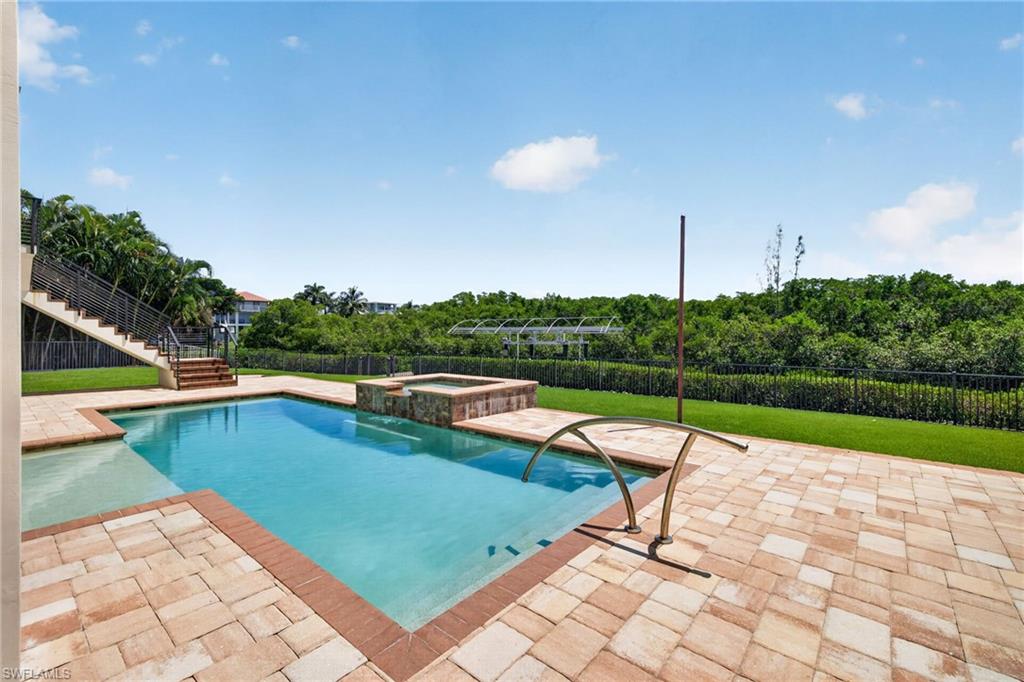
Long pool and raised spa beside a modern home, with a broad paved patio.
Backyard swimming pool and raised spa surrounded by a broad paver deck.
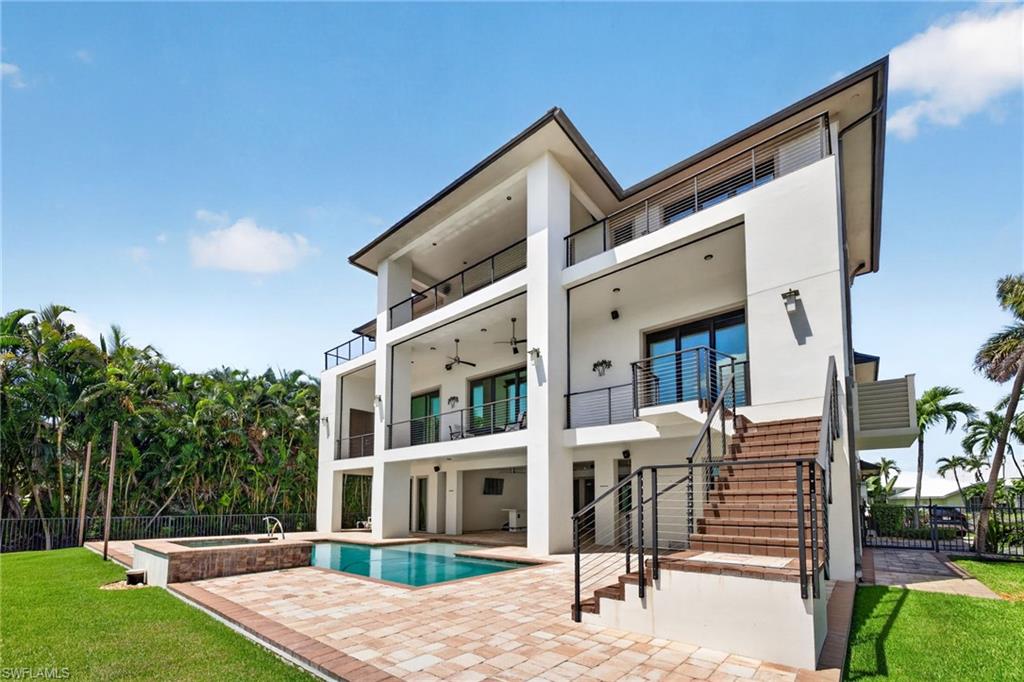
Modern white house with balconies and an exterior staircase beside a brick-paved swimming pool.
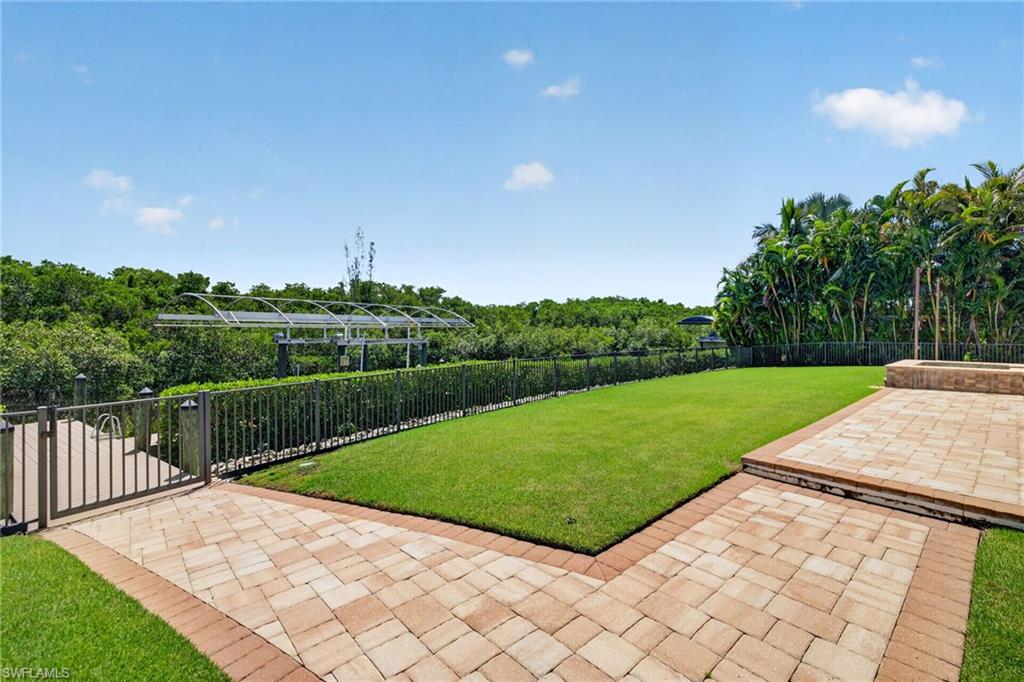
Paver patio and lawn beside a fenced walkway, covered boat lift, and tropical landscaping.
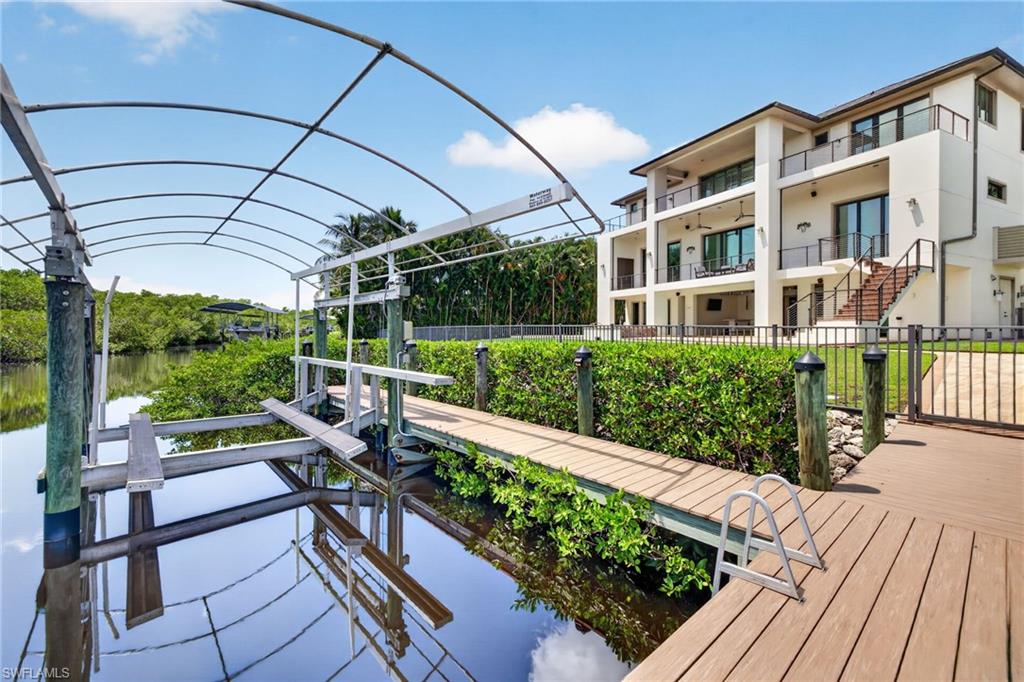
Waterfront home beside a canal, with a wooden dock and boat lift.
VIEW PHOTOS
$1,926,500

6191 Tidewater Island CIR

4 Beds 5 Baths 4,513 Sq.Ft. 0.34 Acres

Description

Tucked behind the gates of Tidewater Island, this three-story Coastal Craftsman estate pairs exceptional boating access with a home designed for the Southwest Florida lifestyle. From the private dock, enjoy direct, no-bridge Gulf access, with Estero Bay approximately 15 minutes away, plus a 15,000-lb boat lift. Inside, more than 4,500 square feet offers 4 bedrooms plus den, 5.5 baths, a private elevator and 4-car garage. Coffered ceilings with rich wood detailing complement the open living spaces, while impact glass and expansive 10' sliders connect the interiors to the water beyond. The kitchen features a waterfall granite island, Onyx accent wall, induction cooktop, high-end appliances and custom JennAir refrigerator. Each level opens to a covered balcony with water views, culminating in a private rooftop retreat. Outdoors, a saltwater pool and spa, spacious paver deck and covered entertaining area with a built-in summer kitchen featuring a vented grill, mini refrigerator, sink and storage drawers create a true waterfront gathering space. Custom closets, Lutron lighting and whole-home Sonos add thoughtful functionality, while major recent improvements include a new metal roof in 2023 and new custom entry door in 2024. The home is ready for its next chapter.

Share Property

Location

6191 Tidewater Island CIR, FORT MYERS, FL 33908

Status

Sold

Date Sold

October 30, 2026

Property Amenities

Interior
Laundry room Inside
Appliances Electric Cooktop, Dishwasher, Disposal, Dryer, Microwave, Refrigerator/Icemaker, Washer
Flooring Tile, Wood
Total Bedrooms: 4
Half Bathrooms: 1
Full Bathrooms: 4
Other Interior Features Elevator, Den - Study, Exercise Room, Home Office, Built-In Cabinets, Coffered Ceiling(s), Entrance Foyer, Pantry, Walk-In Closet(s)
Area & Lot
Total area 7,214 Sq.Ft.
Lot Area 0.34 Acres
Living area 4,513 Sq.Ft.
MLS® ID 226031349
Year Built 2016
Water Frontage No Bridge(s)/Water Direct, Canal Front, Rip Rap
View Description Canal,Mangroves
Type Residential
Status Sold
Exterior
Stories 3
Pool In Ground, Concrete, Electric Heat, Salt Water
Air conditioning Ceiling Fan(s), Central Electric, Zoned
Heat type Central Electric, Zoned
Water Source Central
Garage Space 4.0
Sewer Septic Tank
Other Exterior Features Gas Grill, Boat Lift, Composite Dock, Elec Avail at dock, Water Avail at Dock, Balcony, Screened Balcony, Outdoor Grill, Outdoor Kitchen, Outdoor Shower, Sprinkler Auto, Storage
Parking Circular Driveway, Garage Door Opener, Attached
Lot Features Oversize
Roof Metal
Utilities Underground Utilities, Cable Available
Finance
Sales Price $1,926,500
Real Estate Tax $17,436 yearly
Modern three-story home at dusk with illuminated balconies, exterior staircase, patio, and pool.

360 Virtual Tour

Take a tour of this property

Work With Natasha

Whether you're searching for a coastal retreat, a golf course estate, or your own place to call home in Southwest Florida, Natasha brings local insight, market expertise, and genuine care to every step of the journey. With a personalized approach rooted in the community she loves, she’s committed to helping you find a home and lifestyle that feel right for you.