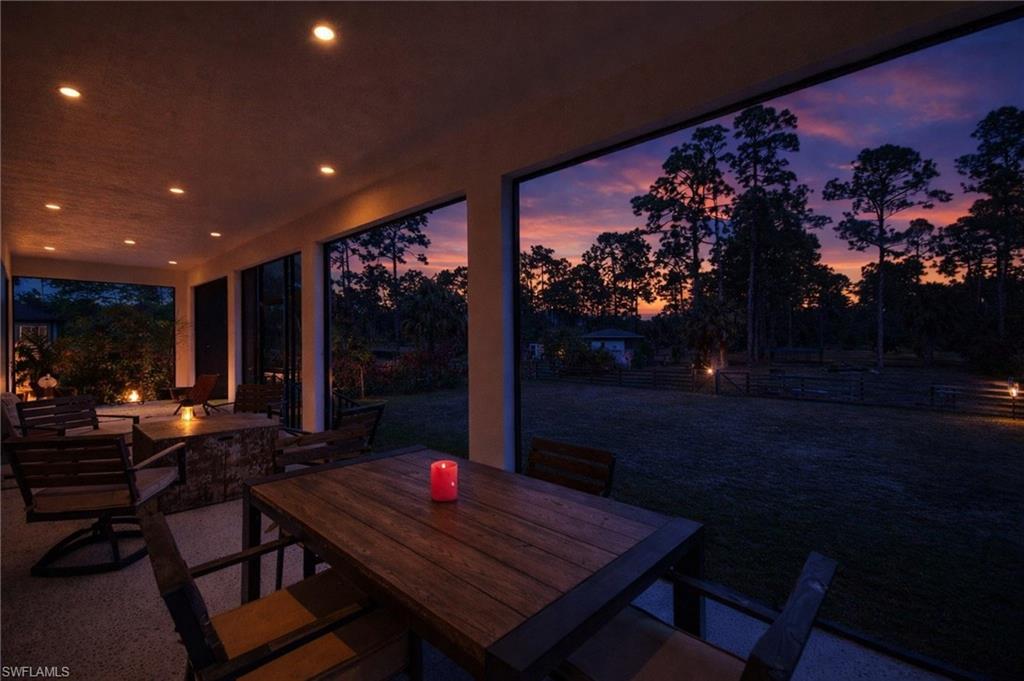
Covered patio with a wooden dining table overlooking a tree-lined yard at sunset.
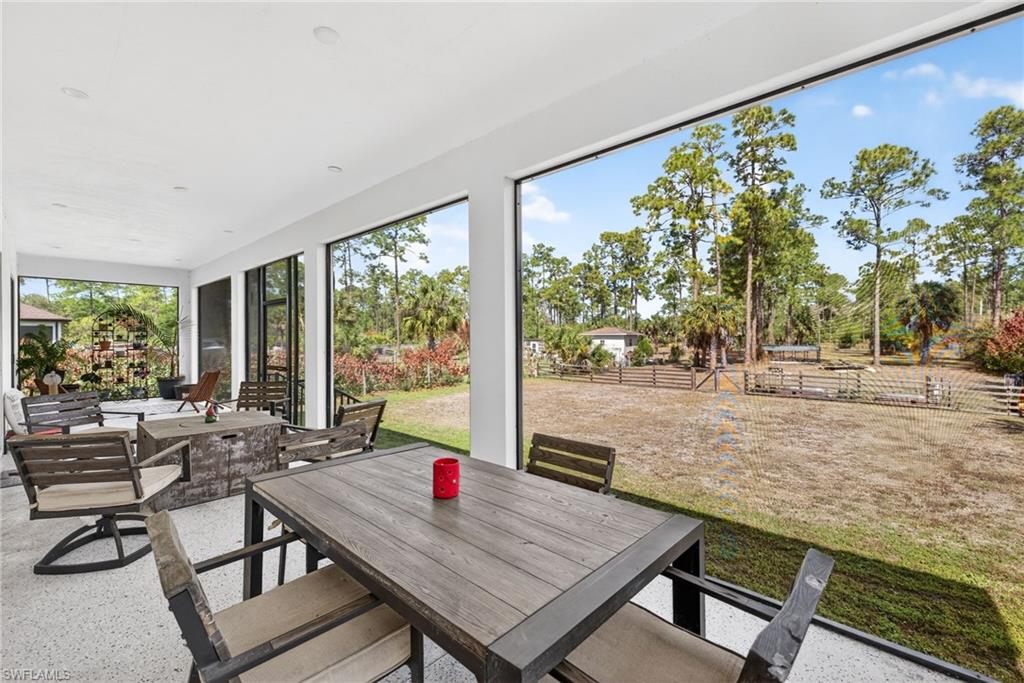
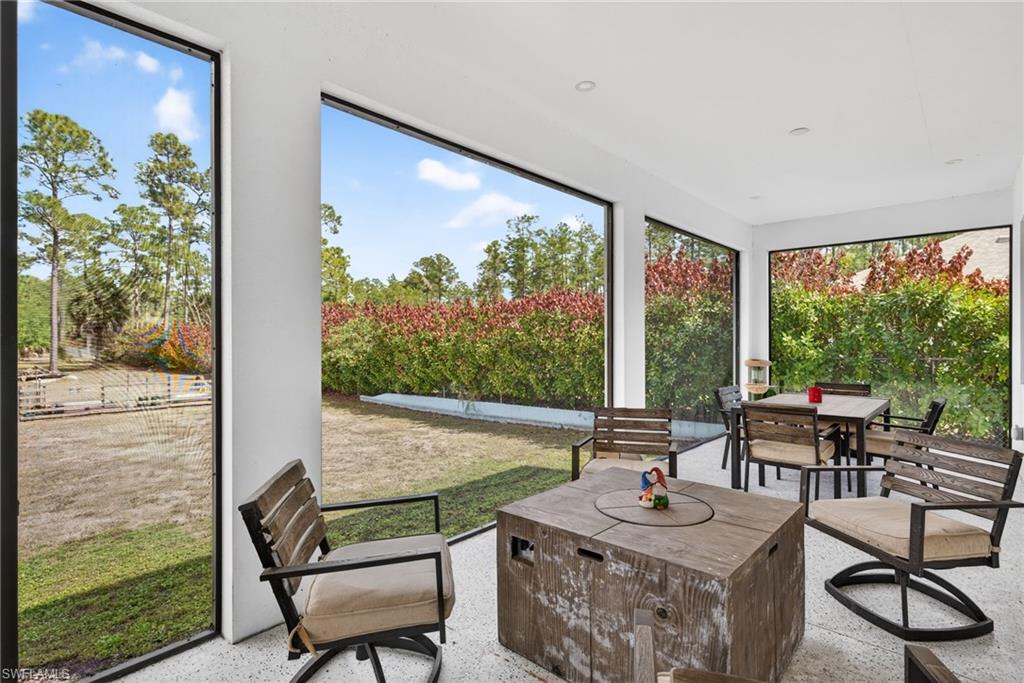
Screened lanai with dining tables overlooking a fenced yard and pine trees.
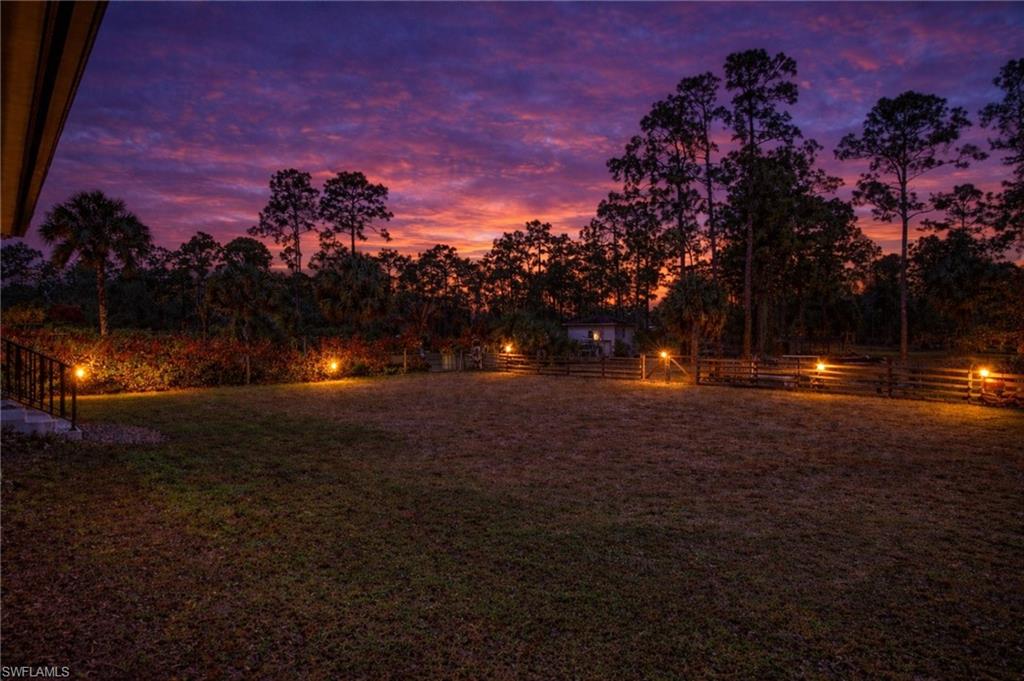
Fenced backyard at dusk with a broad lawn, tall pine trees, and glowing landscape lights.
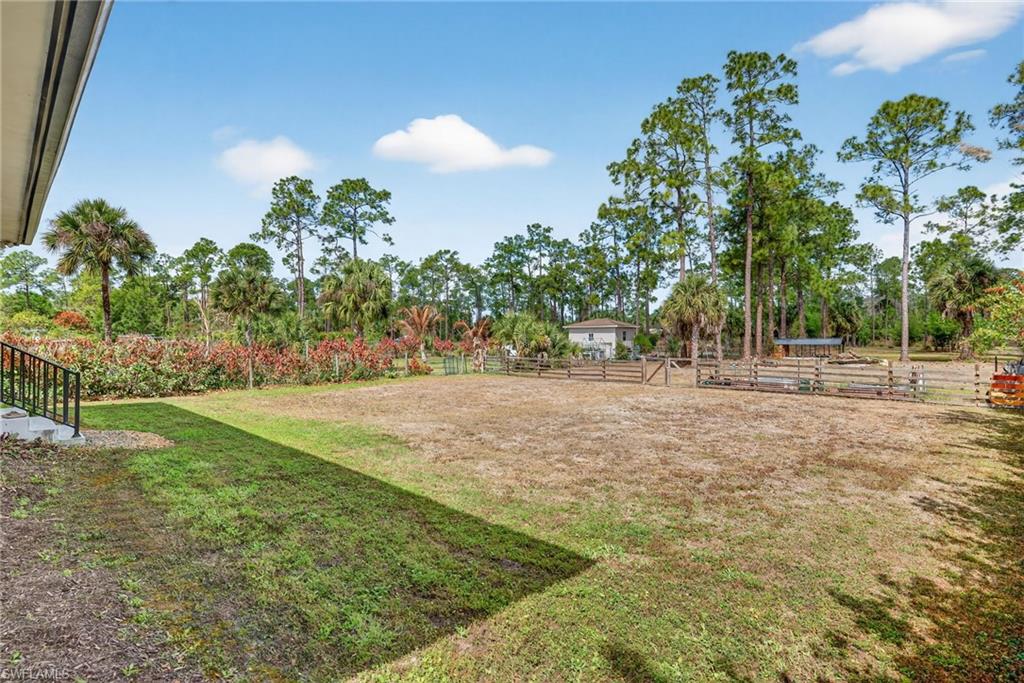
Spacious backyard with wooden fencing, a gate, and tall pine trees.
Covered patio with wooden lounge seating and dining set overlooking a fenced yard.
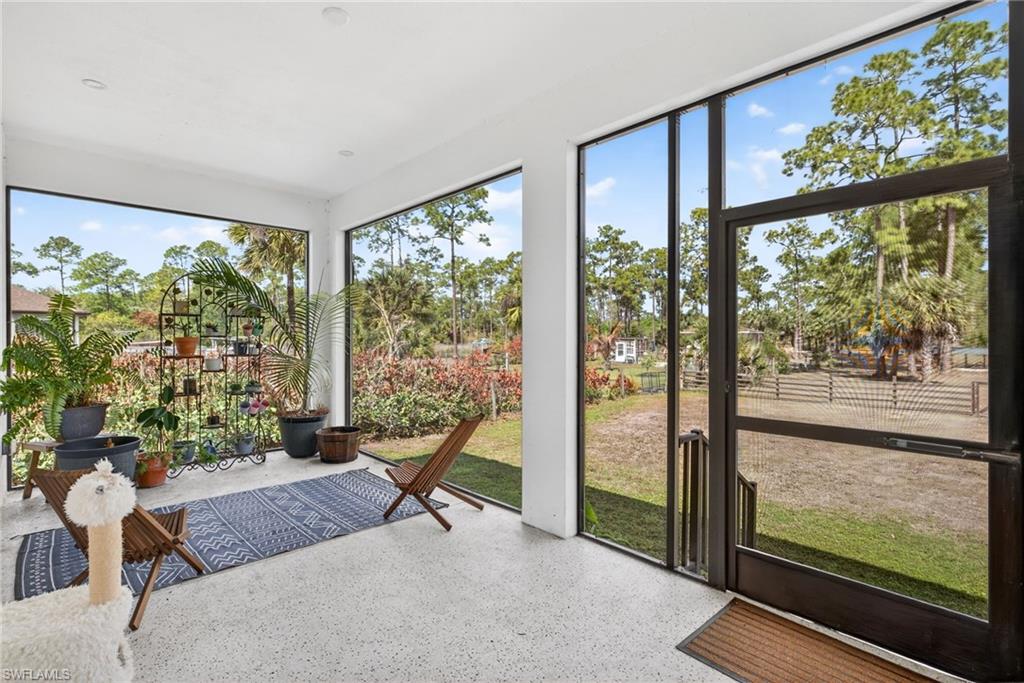
Enclosed lanai with floor-to-ceiling windows, potted plants, and lounge chairs overlooking a fenced backyard.
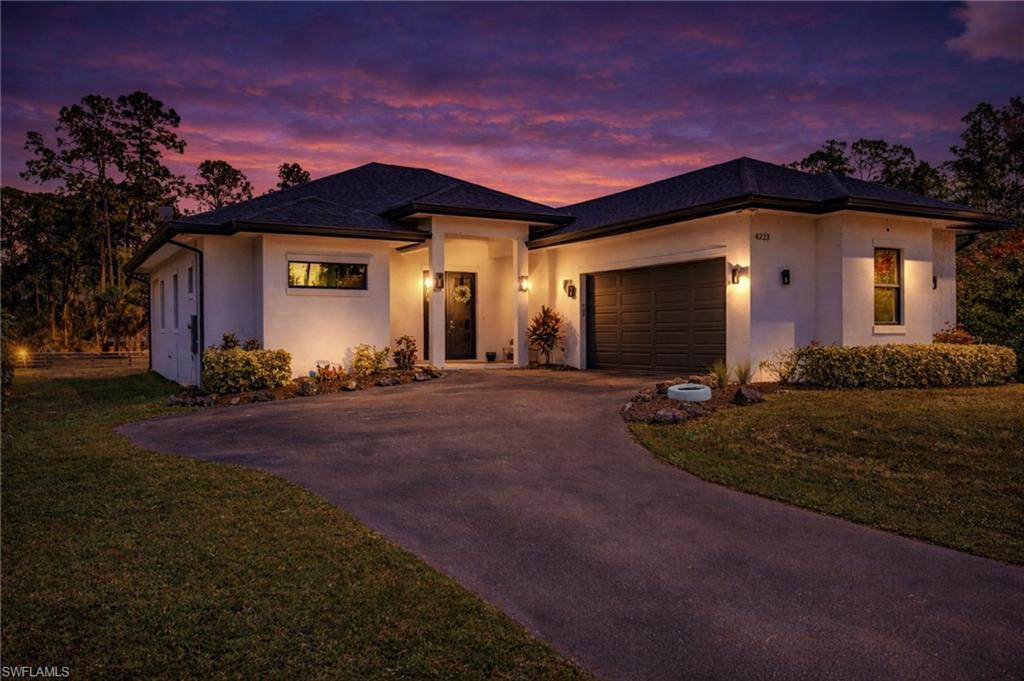
Modern single-story home with a dark garage door and curved driveway beneath a colorful dusk sky.
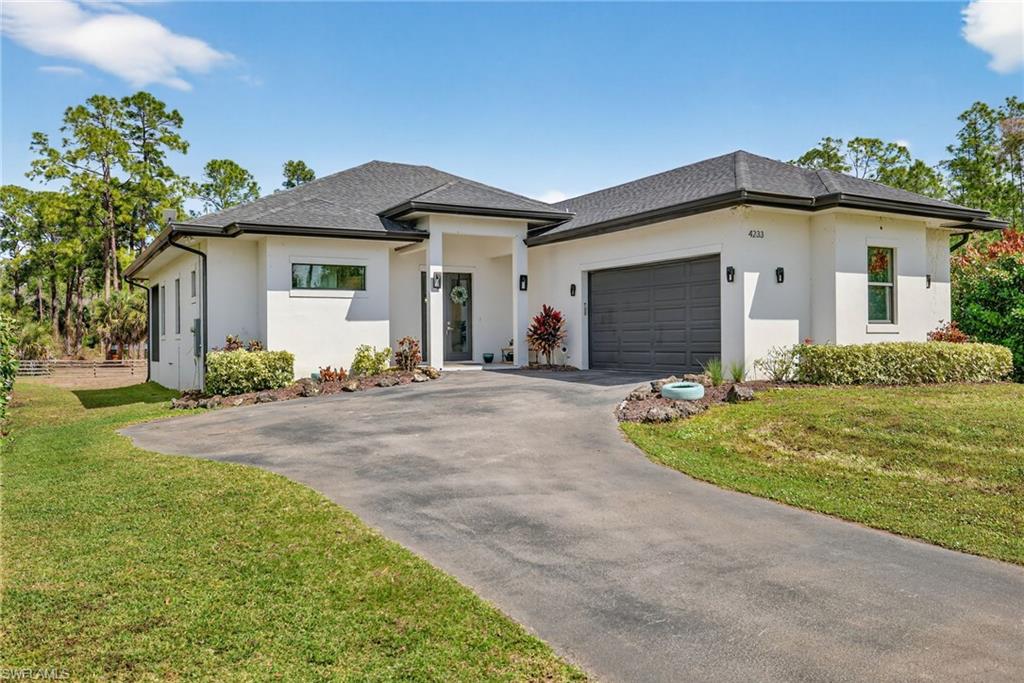
Modern white single-story home with an attached gray garage and broad driveway.
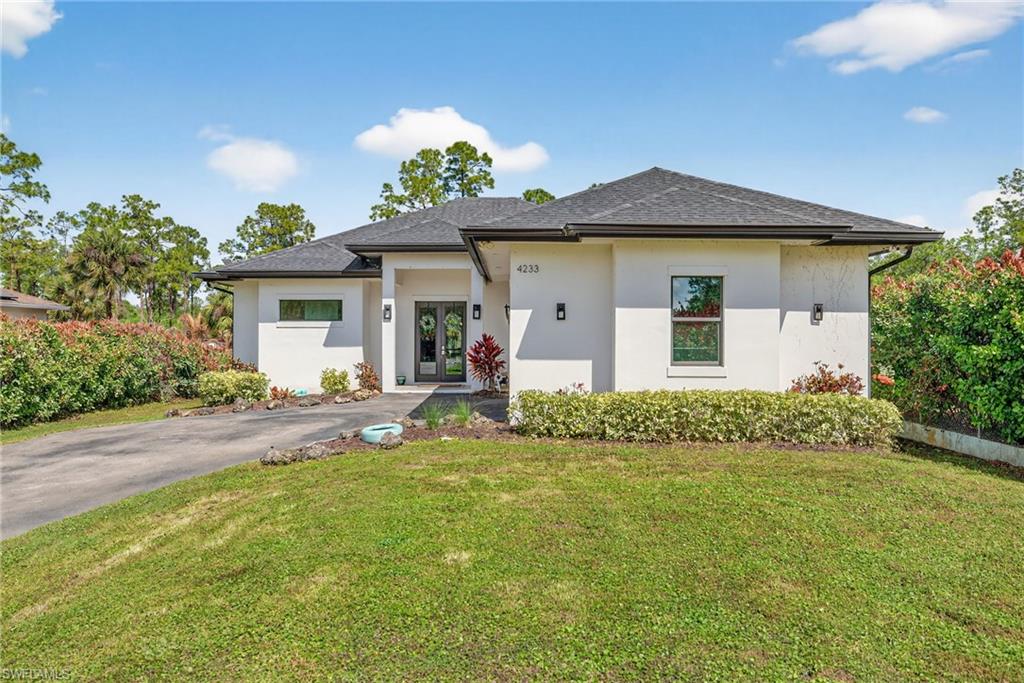
White stucco home with a dark hipped roof, landscaped front yard, and curved driveway.
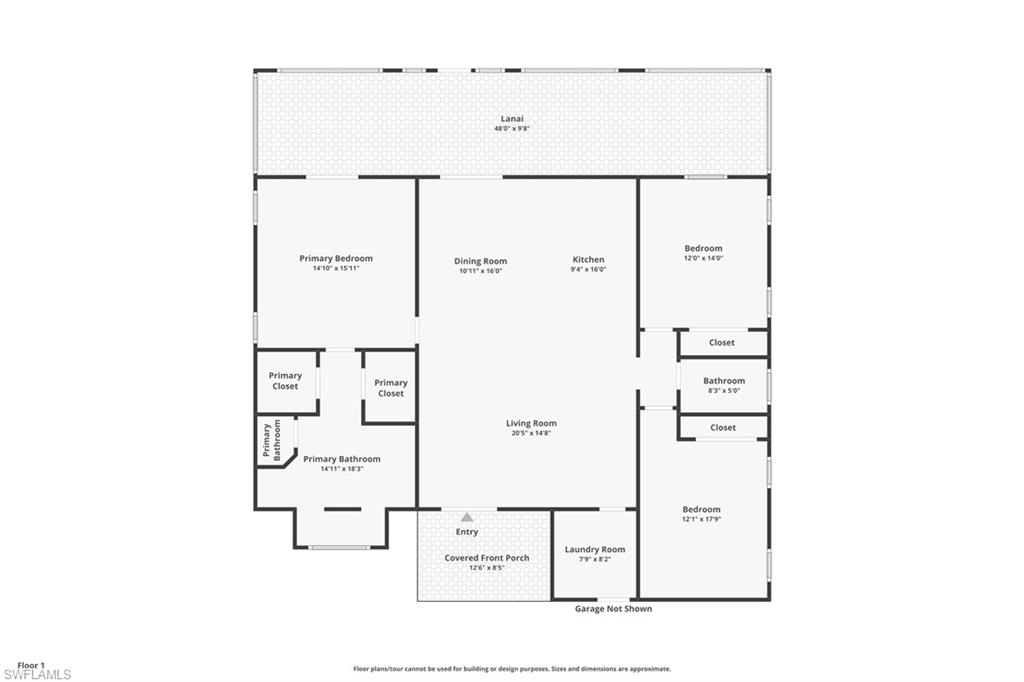
Floor plan showing three bedrooms, living and dining rooms, kitchen, laundry room, covered porch, and lanai.
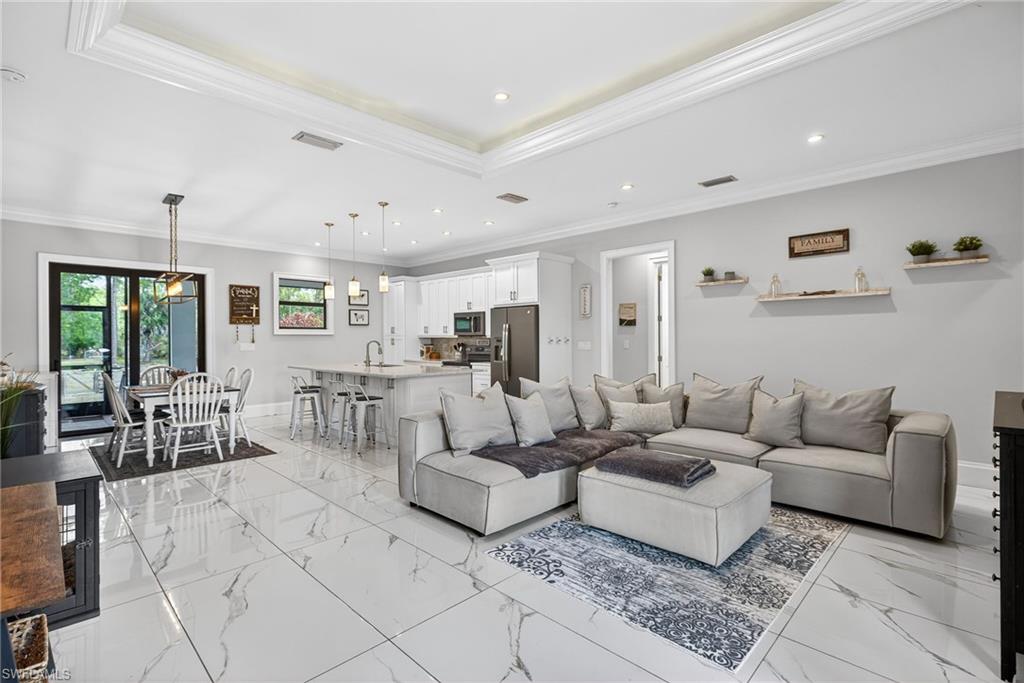
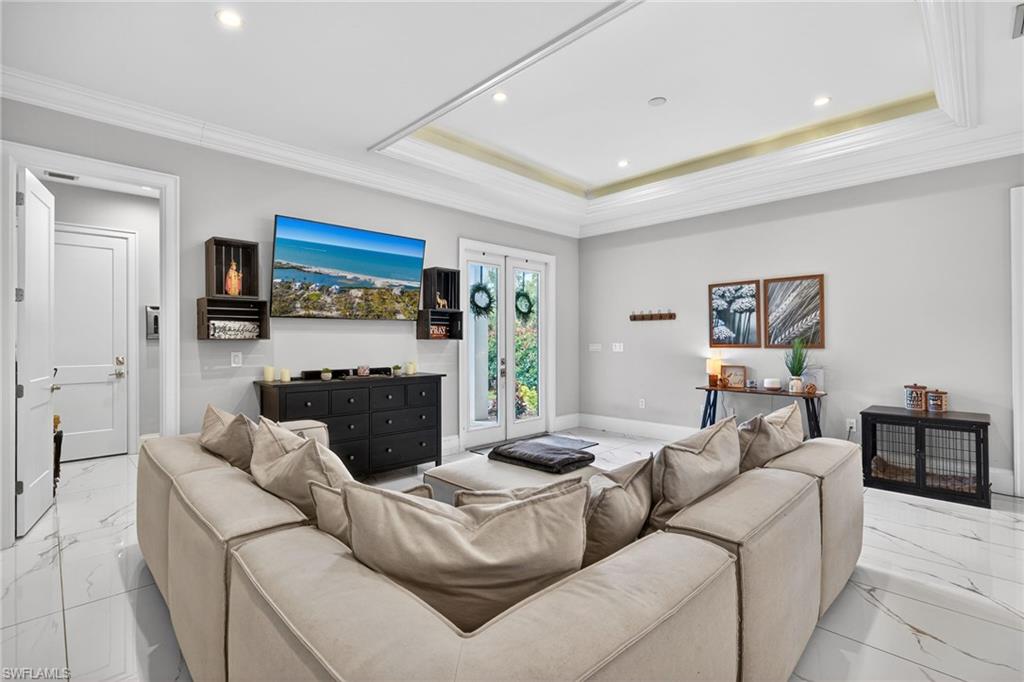
Open-plan living, kitchen, and dining area with gray sectional and glossy marble-look tile floors.
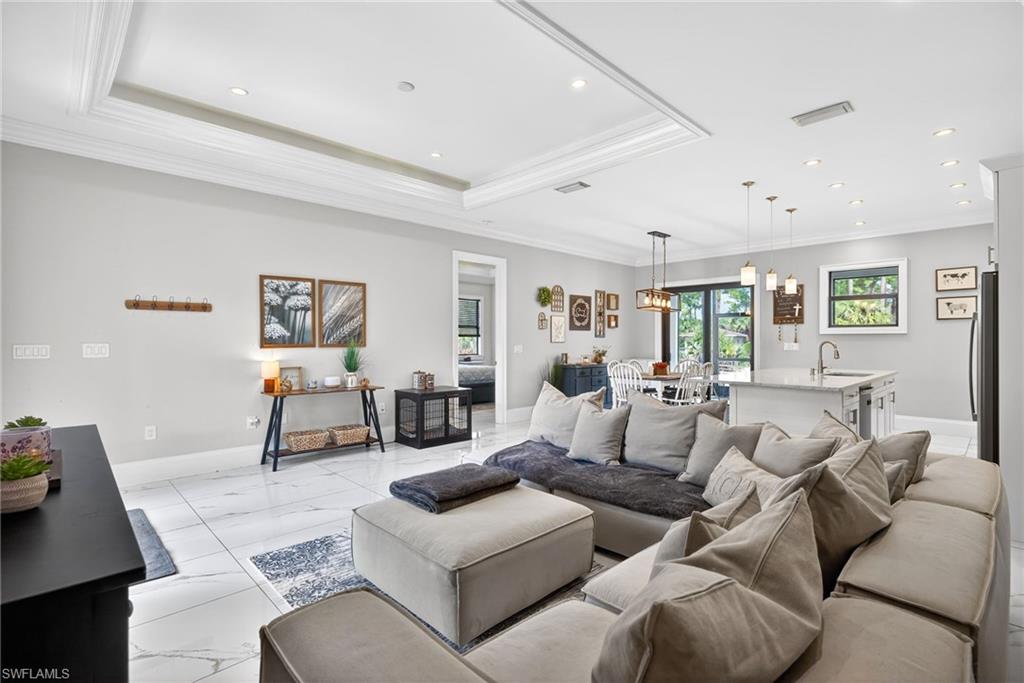
Bright furnished living room with a tray ceiling, marble-look tile floors, and an open kitchen-dining area.
Living room with a beige sectional, glossy tile floors, tray ceiling, and glass French doors.
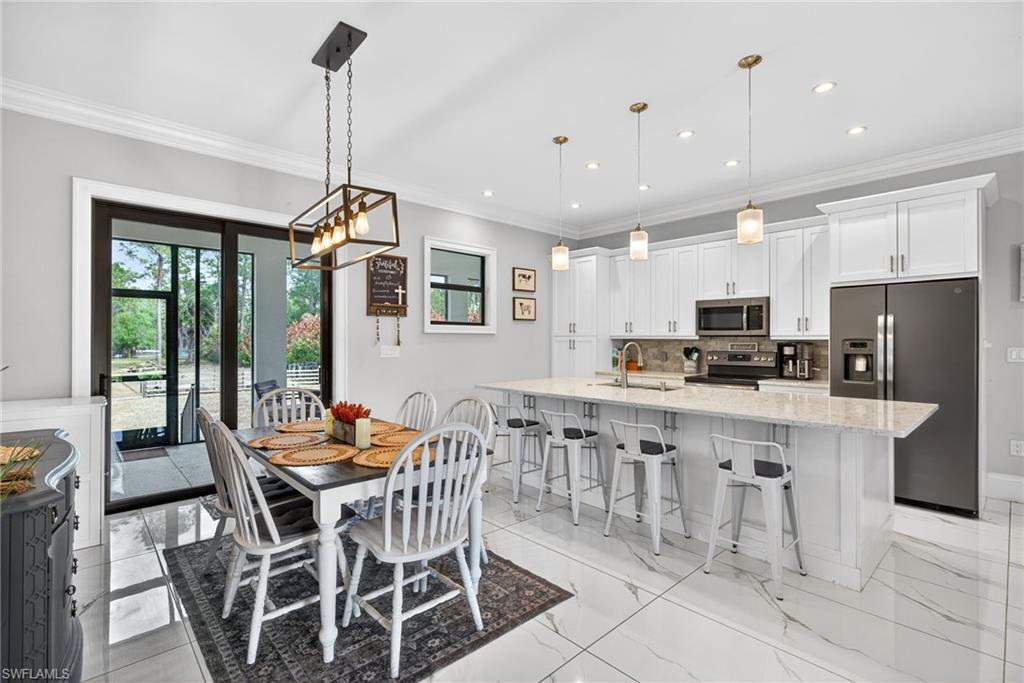
Kitchen with a large island, white cabinetry, stainless steel appliances, and dining area beside glass doors.
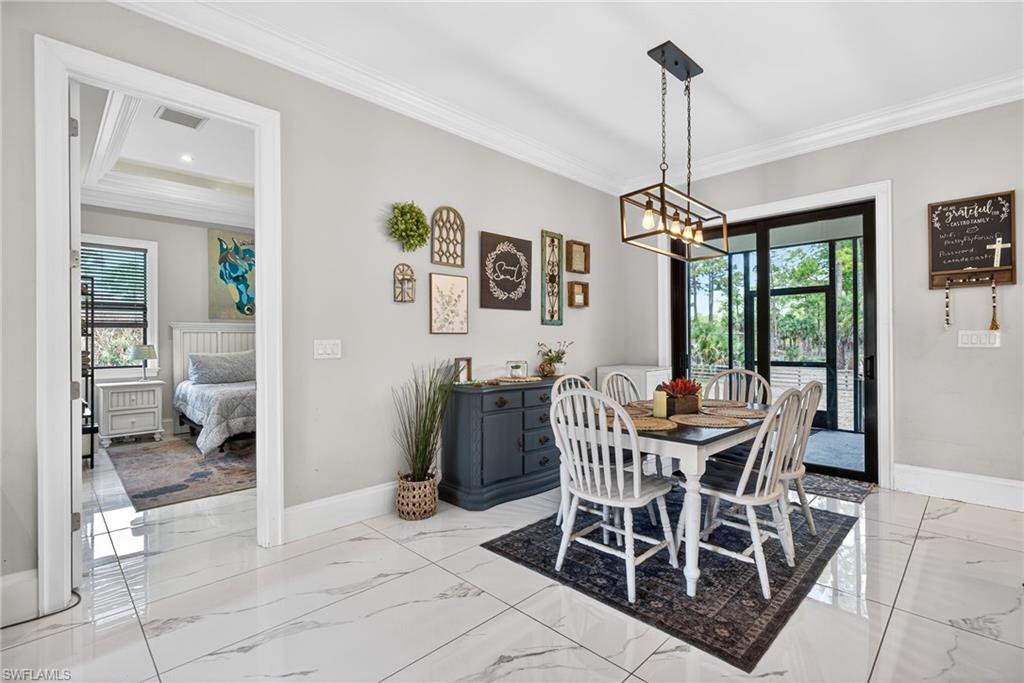
Dining room with white table and chairs, a dark blue sideboard, and glass doors opening to greenery.
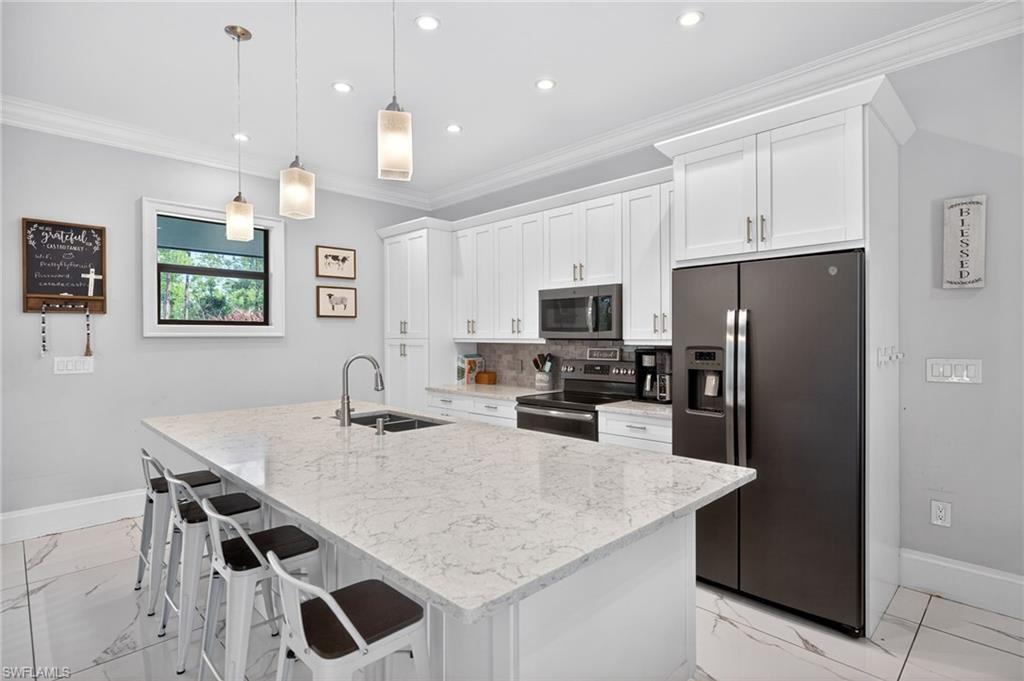
Kitchen with a large veined stone island, white cabinetry, and stainless steel appliances.
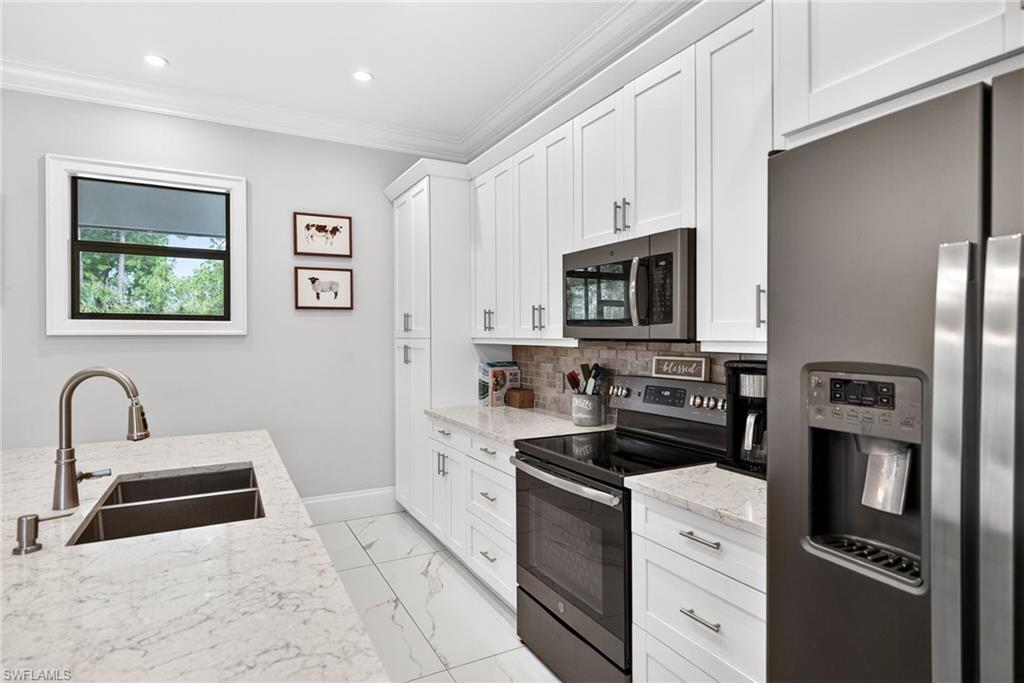
Kitchen with white shaker cabinets, marble-look counters, stainless steel appliances, and a window overlooking greenery.
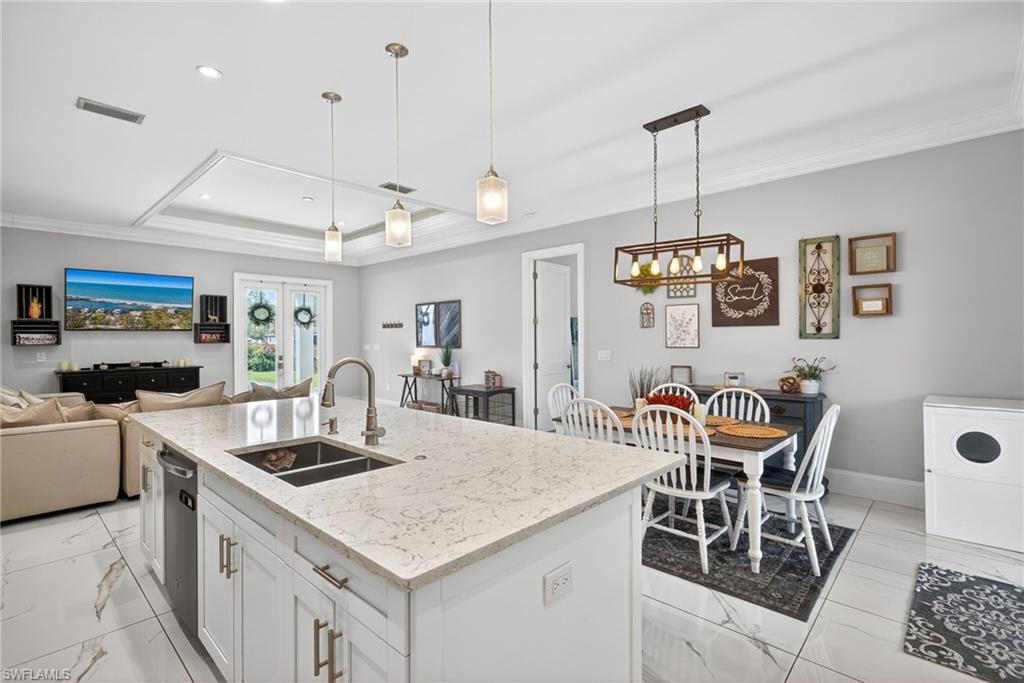
Open-plan kitchen with a large marble-look island, adjoining dining area, and living room.
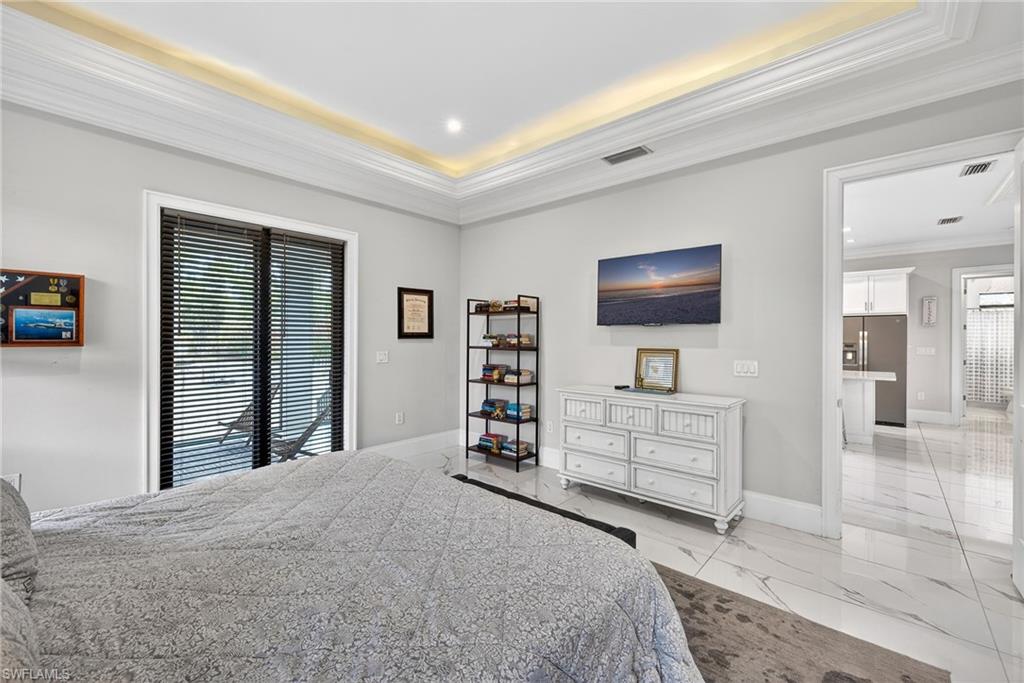
Furnished bedroom with a gray quilted bed, dark bench, and illuminated tray ceiling.
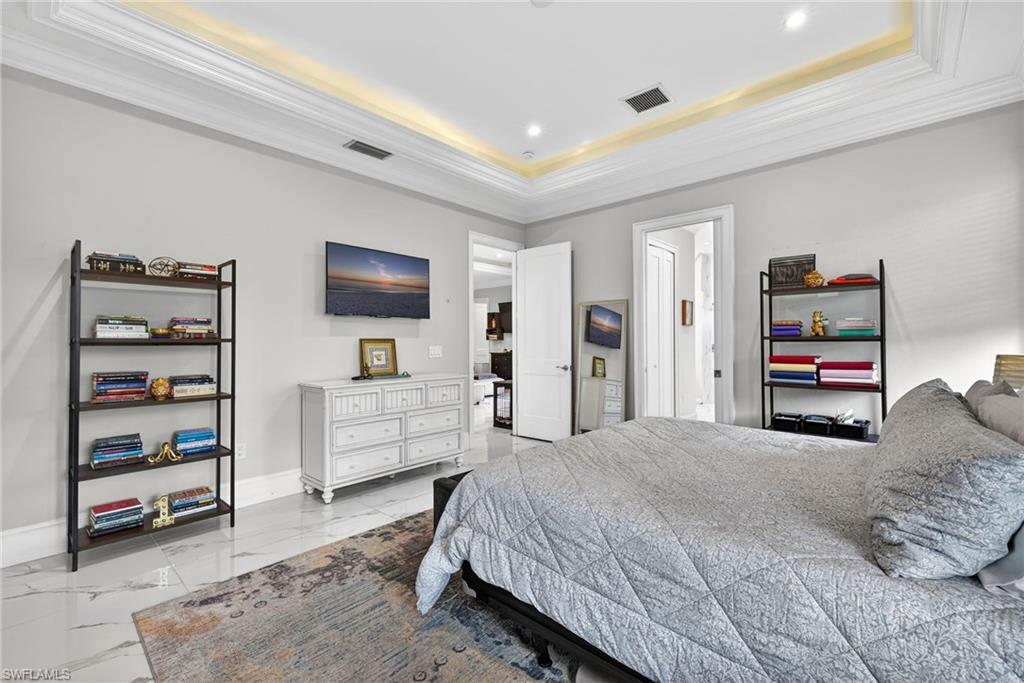
Bedroom with a gray quilted bed, tray ceiling, marble-look tile floor, and black open shelving.
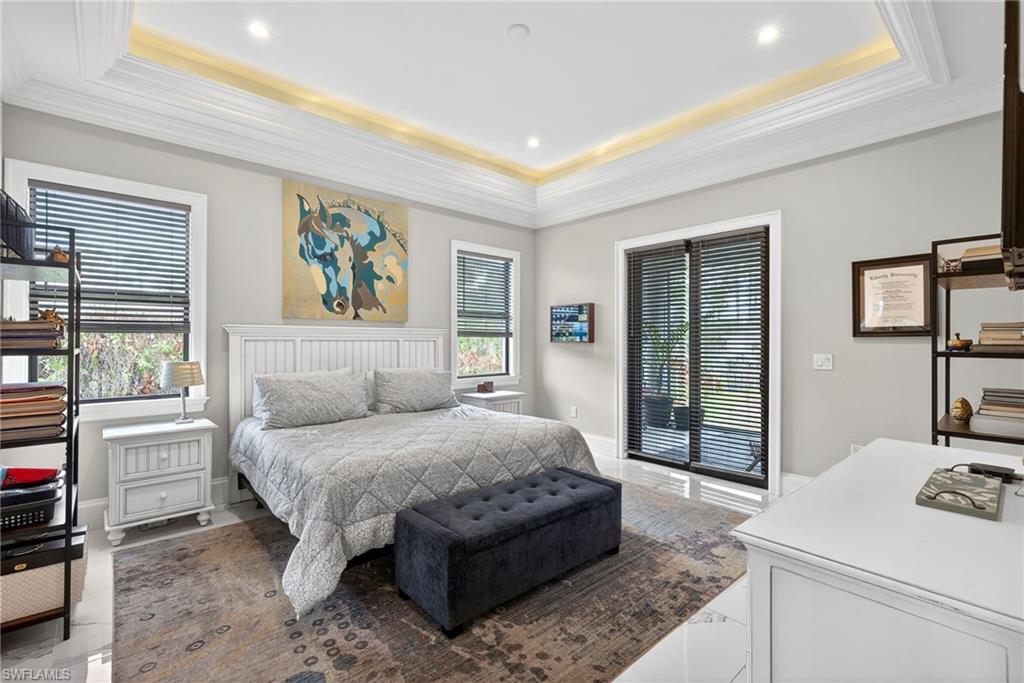
Furnished bedroom with a gray bedspread, tray ceiling, and sliding glass doors with dark blinds.
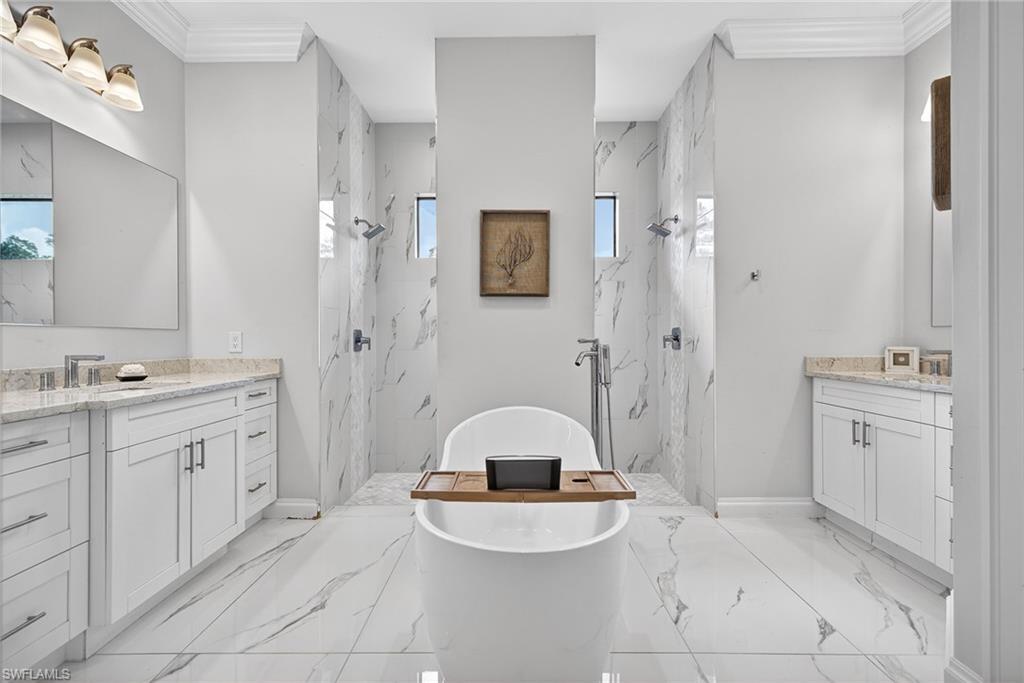
Contemporary bathroom with a freestanding soaking tub, dual white vanities, and marble-look tile.
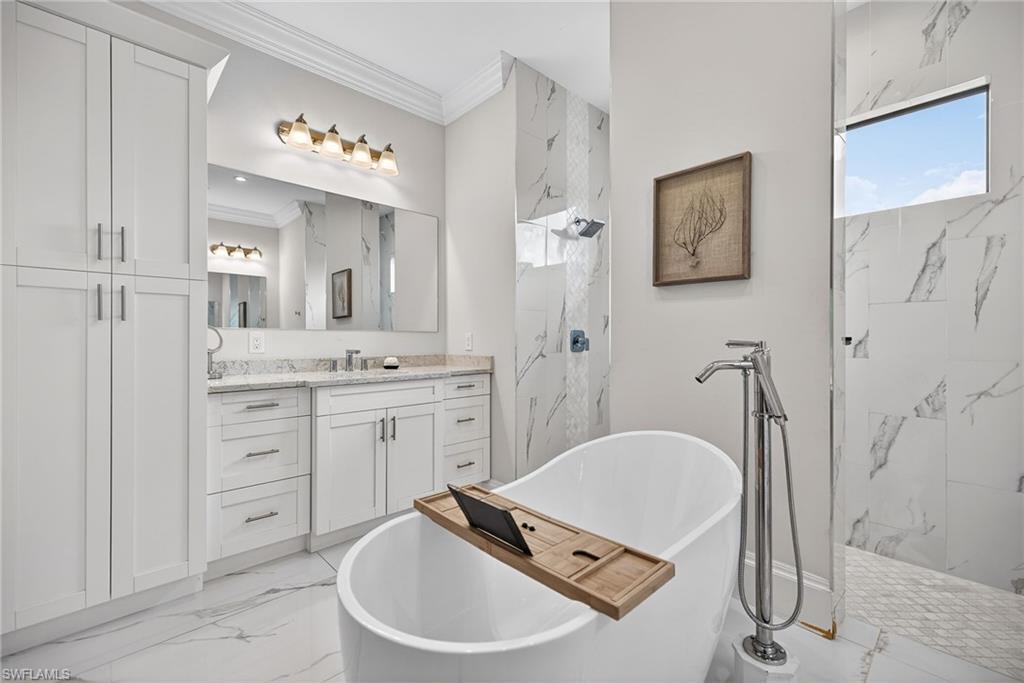
Bathroom with a freestanding soaking tub, wooden bath tray, white vanity, and marble-look tile.
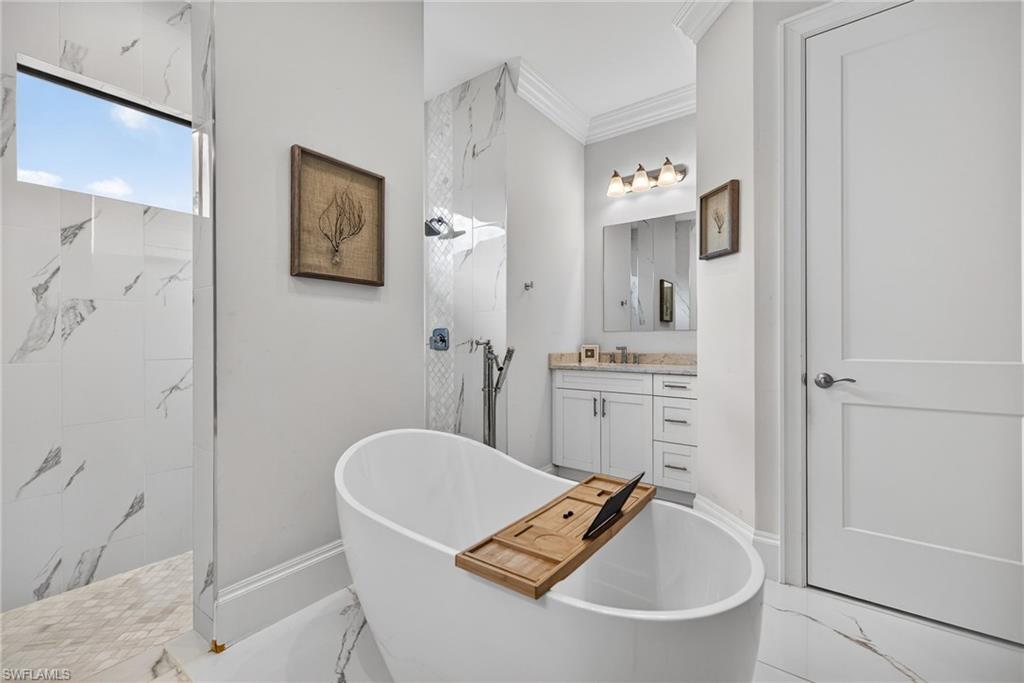
Bathroom with a freestanding soaking tub, wooden bath caddy, marble-look shower, and white vanity.
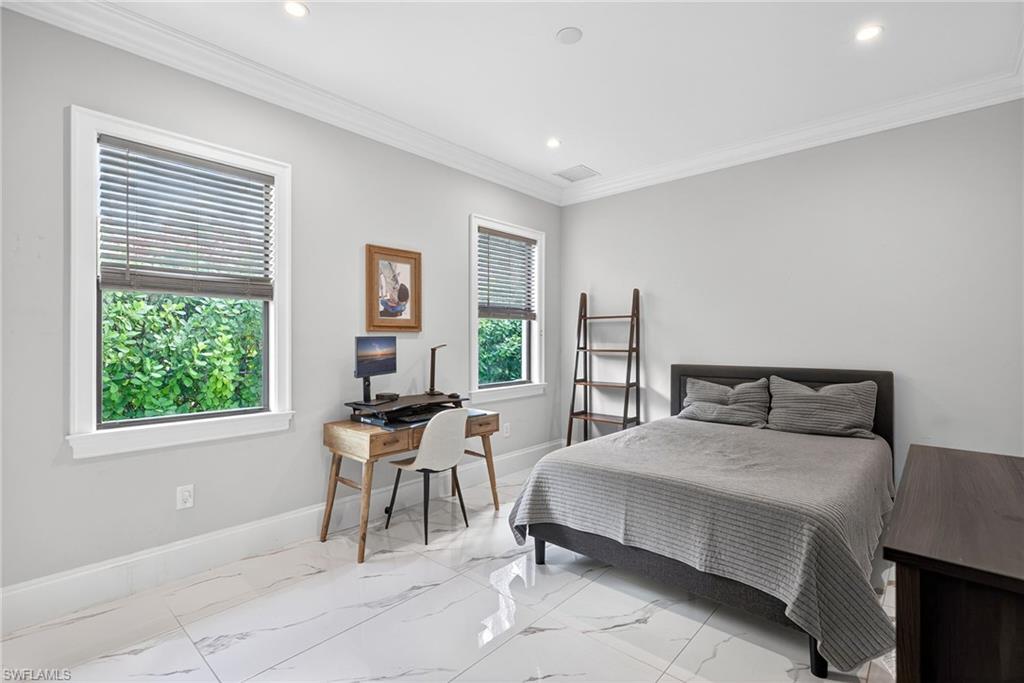
Bedroom with a gray bed, marble-look tile floor, two windows, and a small desk.
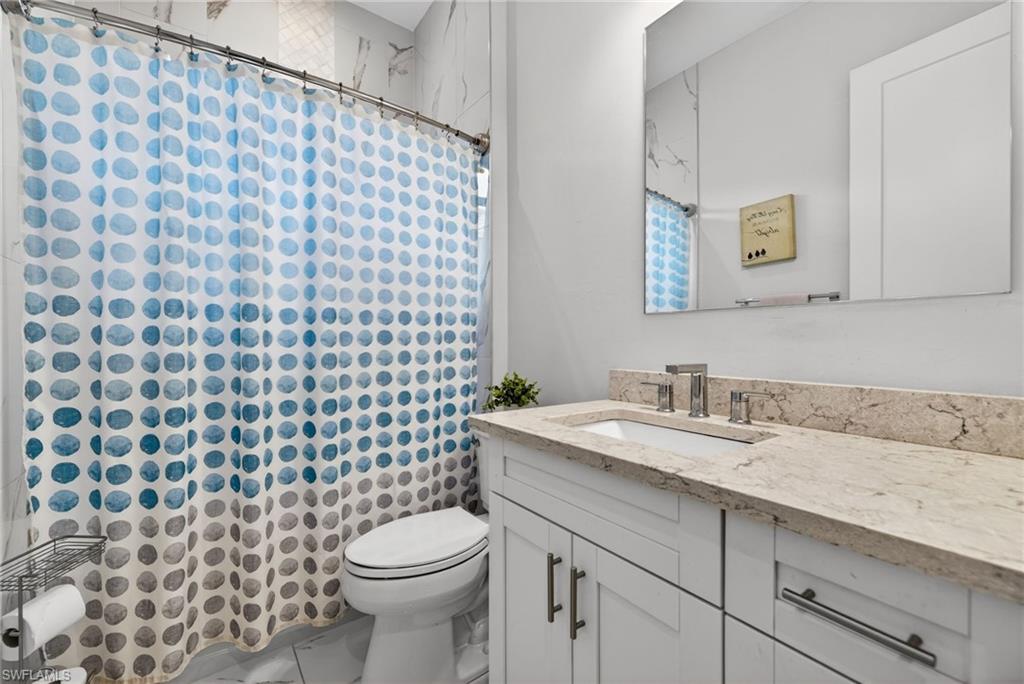
Bathroom with a blue patterned shower curtain, white vanity, marble countertop, and mirrored cabinet.
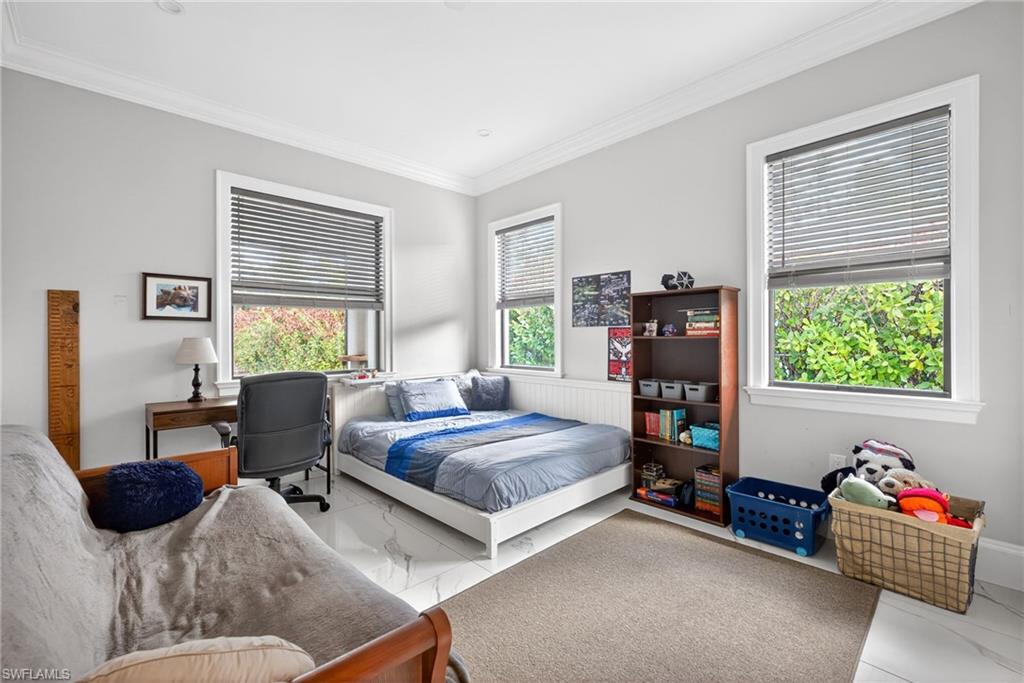
Bedroom with gray-and-blue bedding, a desk, bookcase, and three windows with blinds.
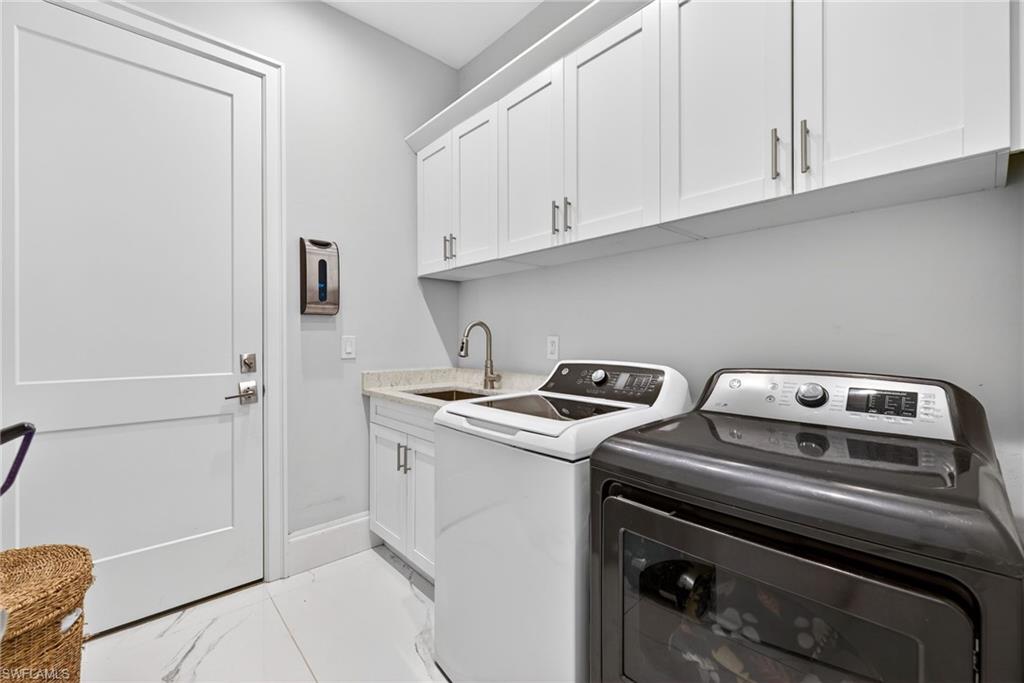
Laundry room with white cabinets, a utility sink, and a white washer beside a dark dryer.
VIEW PHOTOS
$510,000

4233 4th AVE NE

3 Beds 2 Baths 1,913 Sq.Ft. 1.14 Acres

Description

PRICE IMPROVEMENT - Now One of the Best Values in Golden Gate Estates!

BUILT IN 2020 and set in a quiet, private location, this home offers the perfect blend of space, comfort, and flexibility both inside and out. The thoughtfully designed layout features generously sized rooms and an open, inviting feel throughout. At the heart of the home is a modern-style kitchen with elegant cabinetry and Cortez countertops, with the same quality finishes carried into the bathrooms, including a spa-like primary suite designed as a relaxing retreat.

Enjoy the backyard from the LARGE SCREENED-IN BACK PORCH, or take advantage of the FULLY CLEARED backyard, offering endless possibilities for a pool, workshop, gardening, or small animals. The property also includes a 2 car garage with EV CHARGER, ready to go.

Located in Golden Gate Estates with NO HOA restrictions, this property offers peaceful living with space to grow, all while being within easy reach of Naples.

Schedule your showing today before it's gone!

Share Property

Location

4233 4th AVE NE, NAPLES, FL 34120

Status

Sold

Date Sold

June 16, 2026
Natasha  Ellison

Natasha Ellison

TITLE

Luxury Real Estate Advisor

Property Amenities

Interior
Laundry room Inside
Appliances Electric Cooktop, Dishwasher, Dryer, Freezer, Microwave, Refrigerator, Refrigerator/Freezer, Washer
Flooring Tile
Total Bedrooms: 3
Full Bathrooms: 2
Other Interior Features Split Bedrooms, Guest Room, Walk-In Closet(s)
Area & Lot
Total area 2,447 Sq.Ft.
Lot Area 1.14 Acres
Living area 1,913 Sq.Ft.
MLS® ID 226009994
Year Built 2020
Water Frontage None
View Description Trees/Woods
Type Residential
Status Sold
Exterior
Stories 1
Air conditioning Central Electric
Heat type Central Electric
Water Source Well
Garage Space 2.0
Security Features Smoke Detectors
Sewer Septic Tank
Other Exterior Features Sprinkler Auto
Parking Driveway Paved, Attached
Lot Features Irregular Lot
Roof Shingle
Utilities Cable Available
Finance
Sales Price $510,000
Real Estate Tax $3,801 yearly

Work With Natasha

Whether you're searching for a coastal retreat, a golf course estate, or your own place to call home in Southwest Florida, Natasha brings local insight, market expertise, and genuine care to every step of the journey. With a personalized approach rooted in the community she loves, she’s committed to helping you find a home and lifestyle that feel right for you.