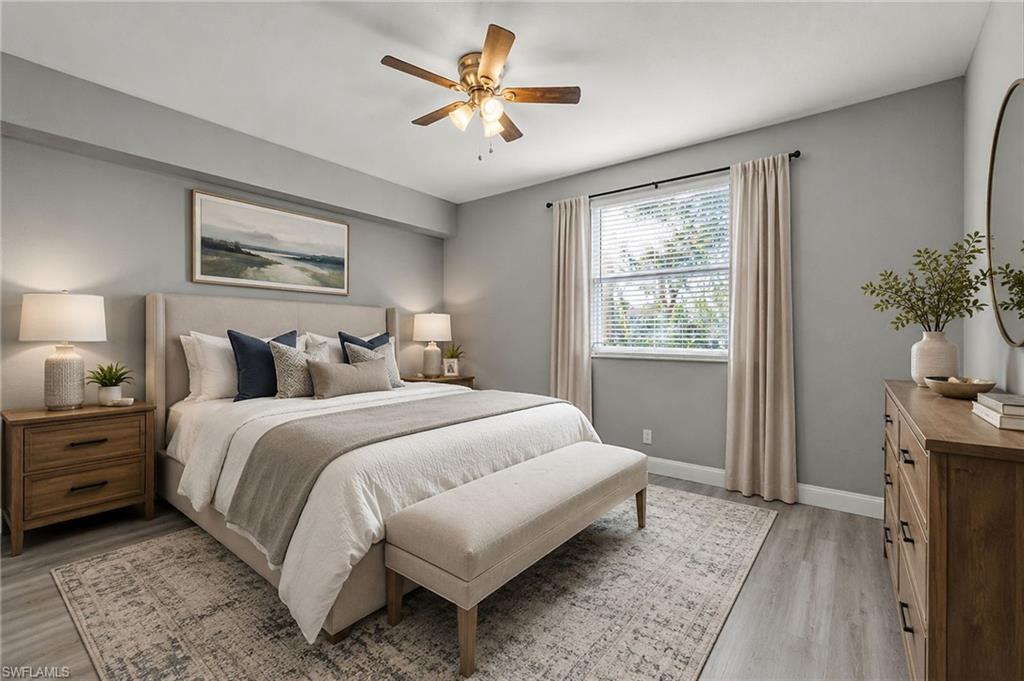
Staged bedroom with a large upholstered bed, matching bench, wood furniture, and a curtained window.
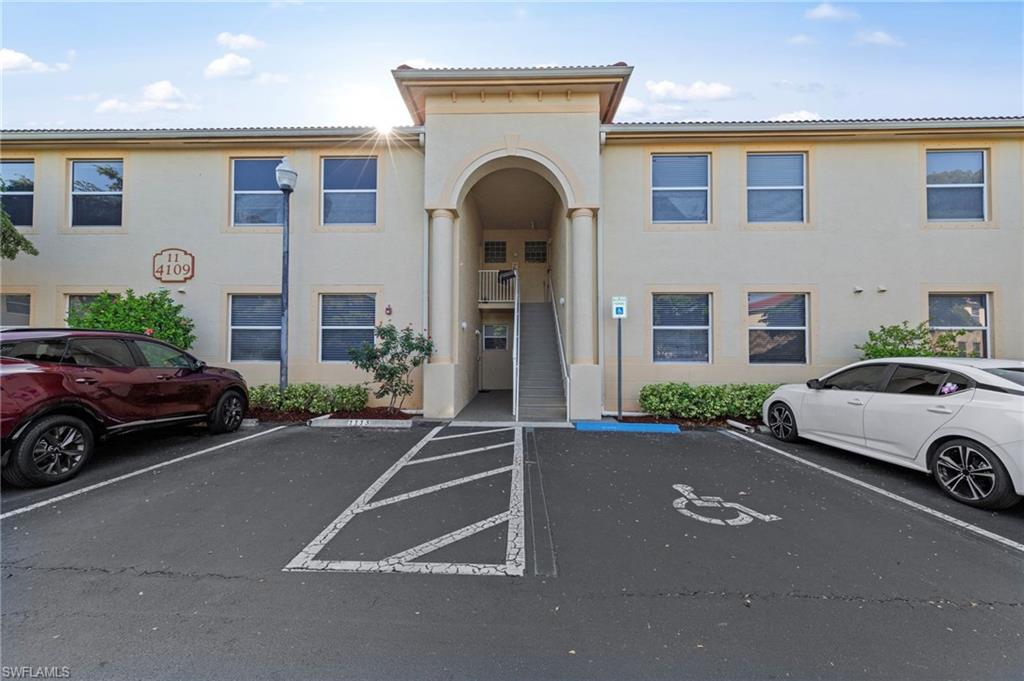
Two-story building exterior with an arched entrance and accessible parking in front.
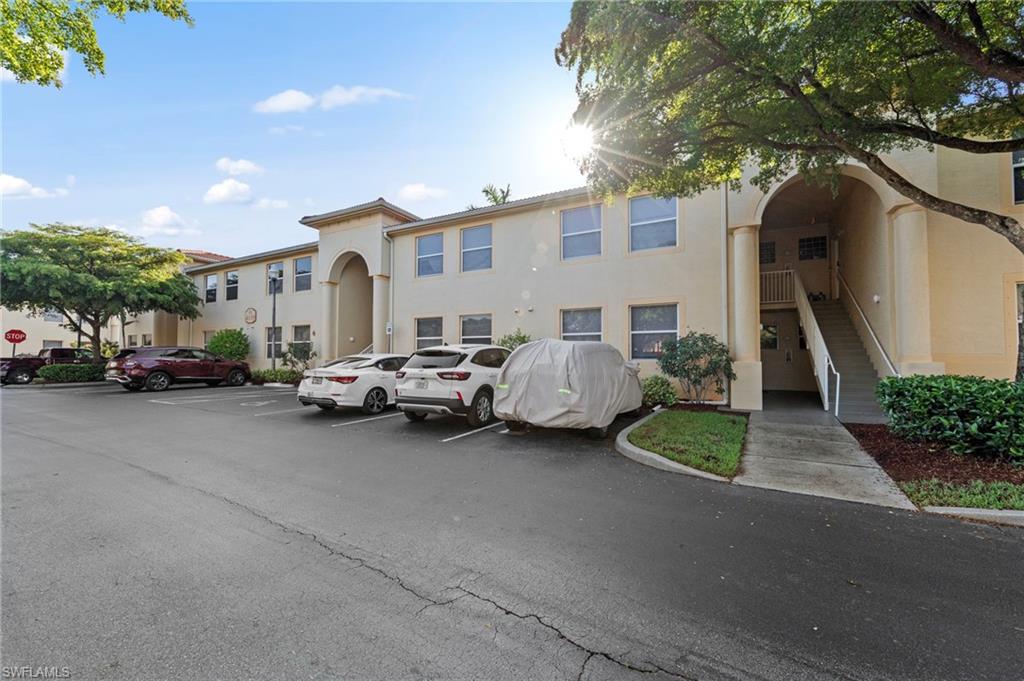
Two-story beige condominium building with arched entrances, an exterior staircase, and cars parked out front.
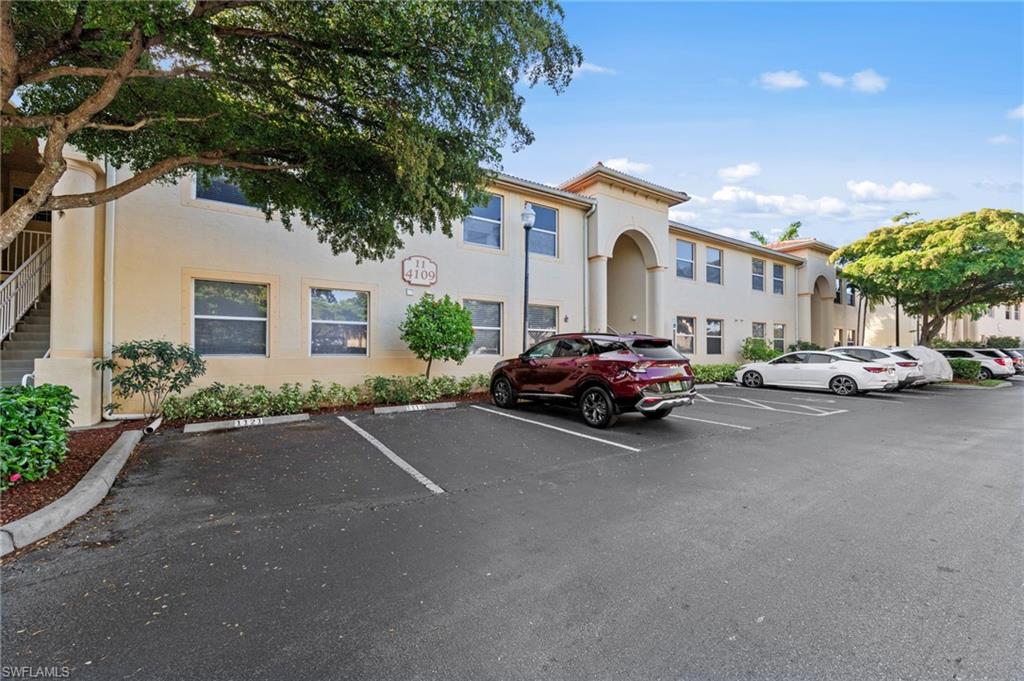
Two-story beige condominium building with arched entryways, mature trees, and cars parked outside.
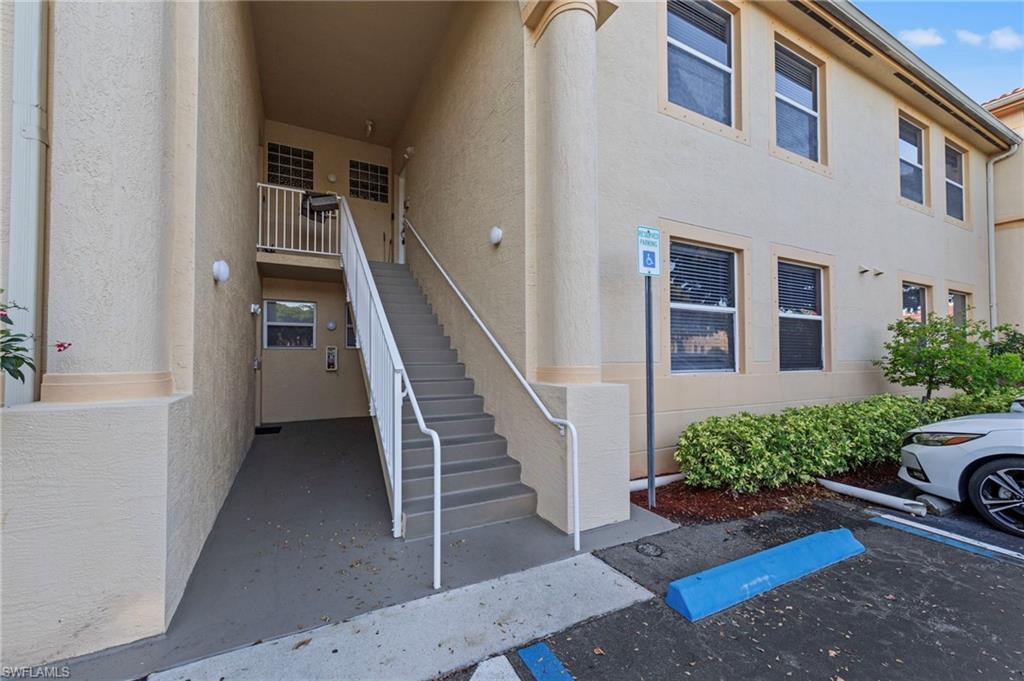
Beige residential building entrance with exterior stairs and an accessible parking space.
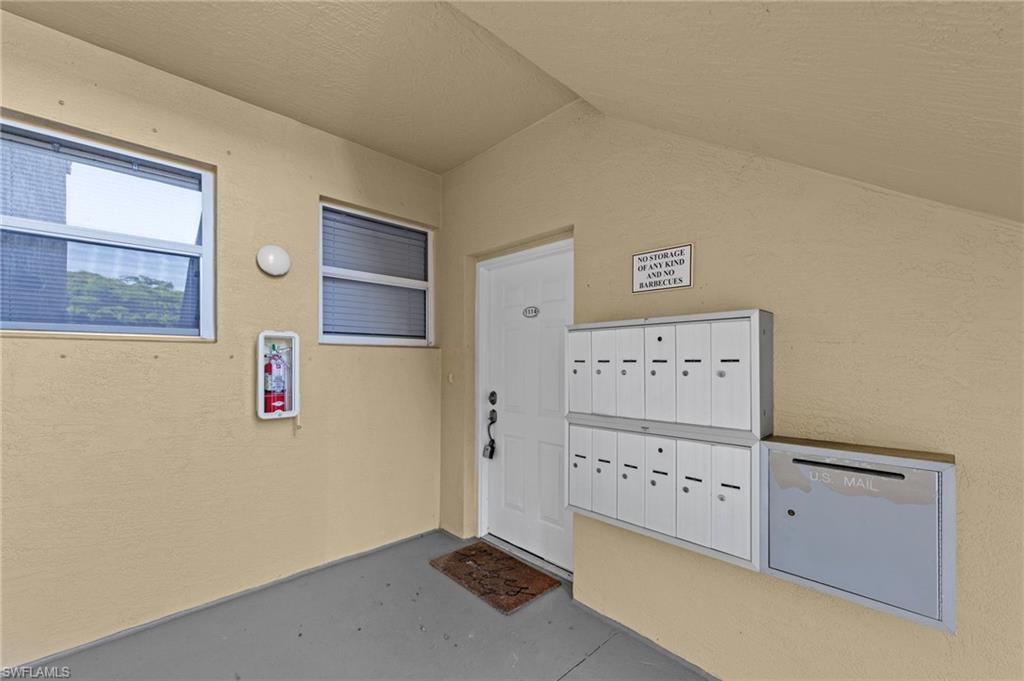
Condominium entry with unit door, wall-mounted mailboxes, and a separate US Mail box.
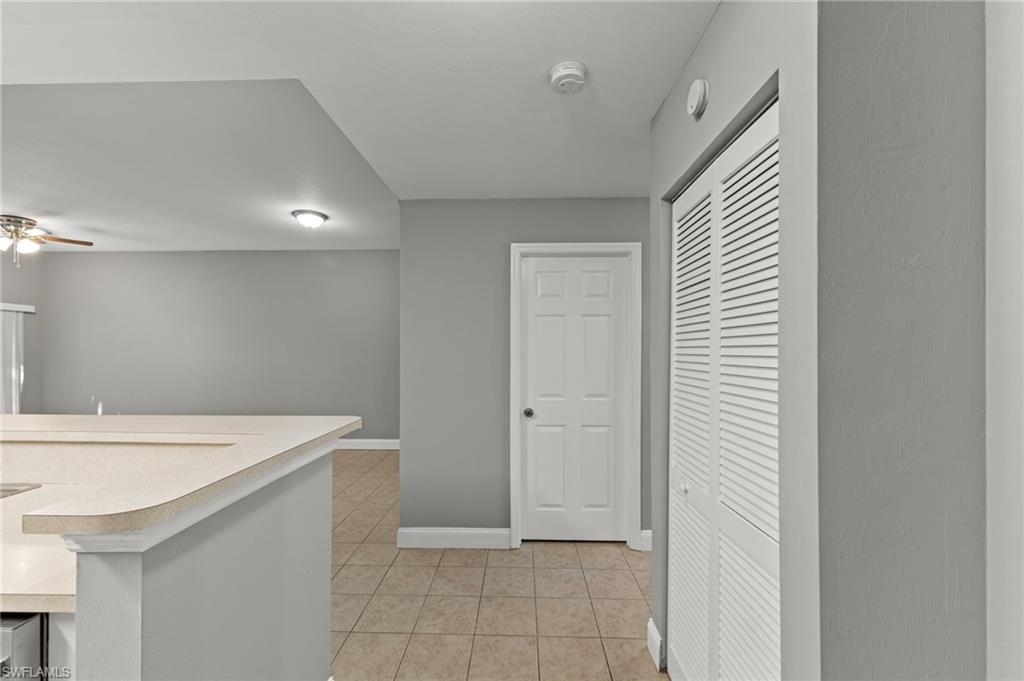
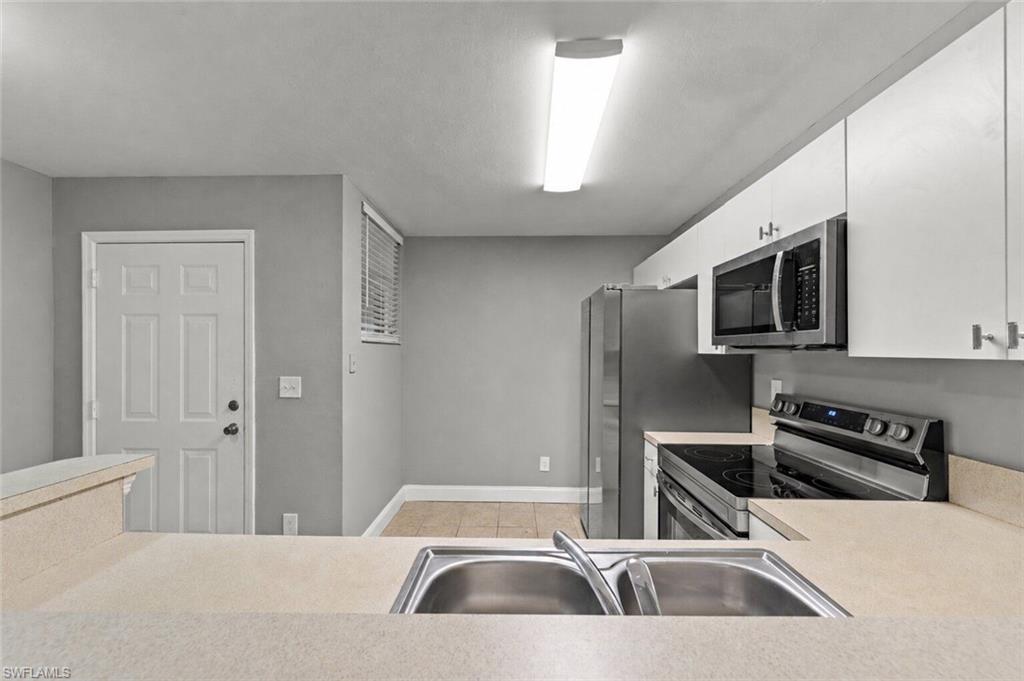
Kitchen counter overlooking a tiled hallway with a white door and louvered closet doors.
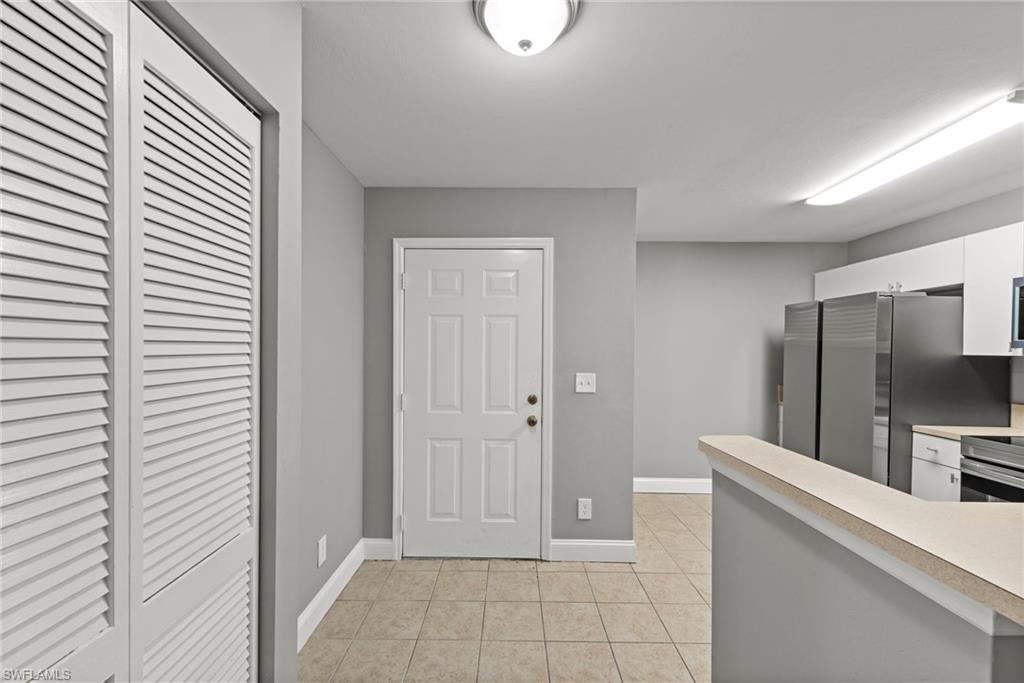
Kitchen with stainless steel appliances, a peninsula counter, tiled floor, and louvered closet doors.
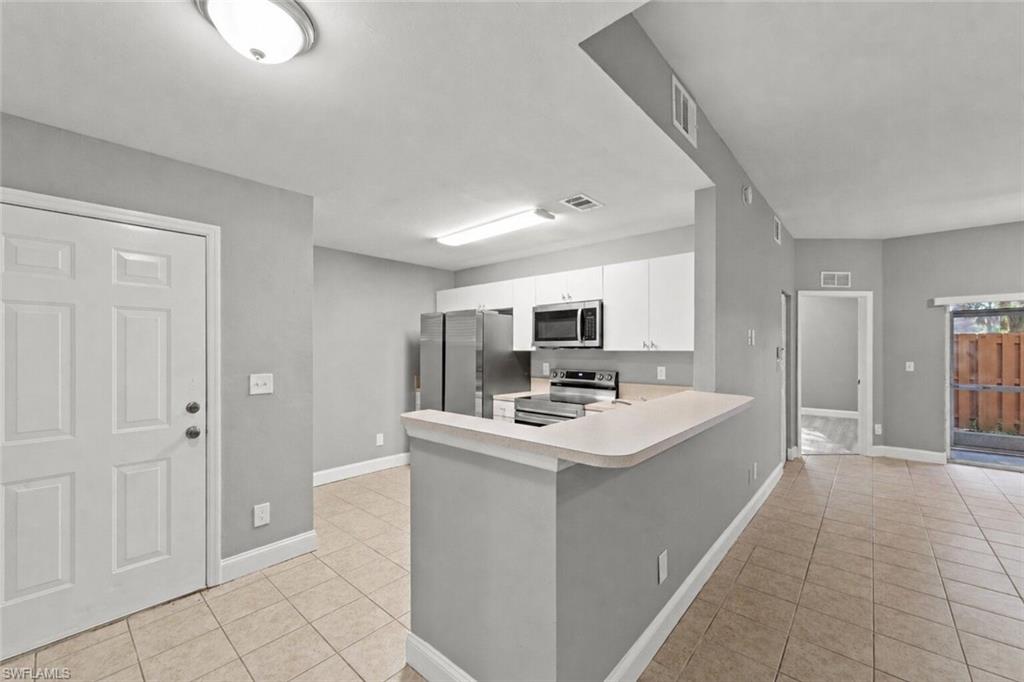
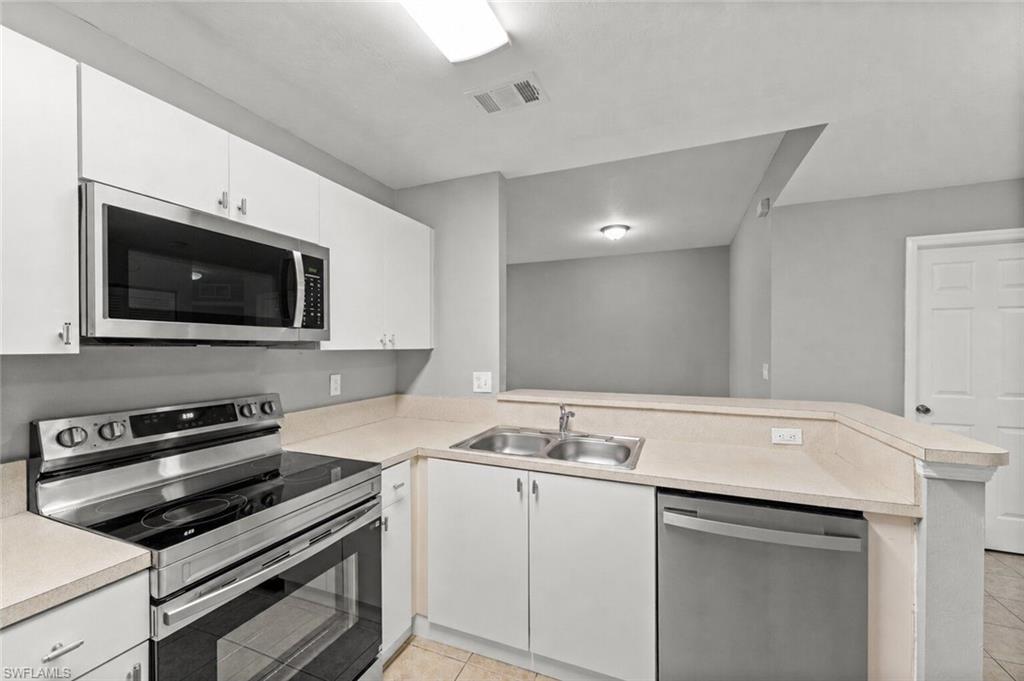
Kitchen with a peninsula counter, stainless steel appliances, and white cabinets.
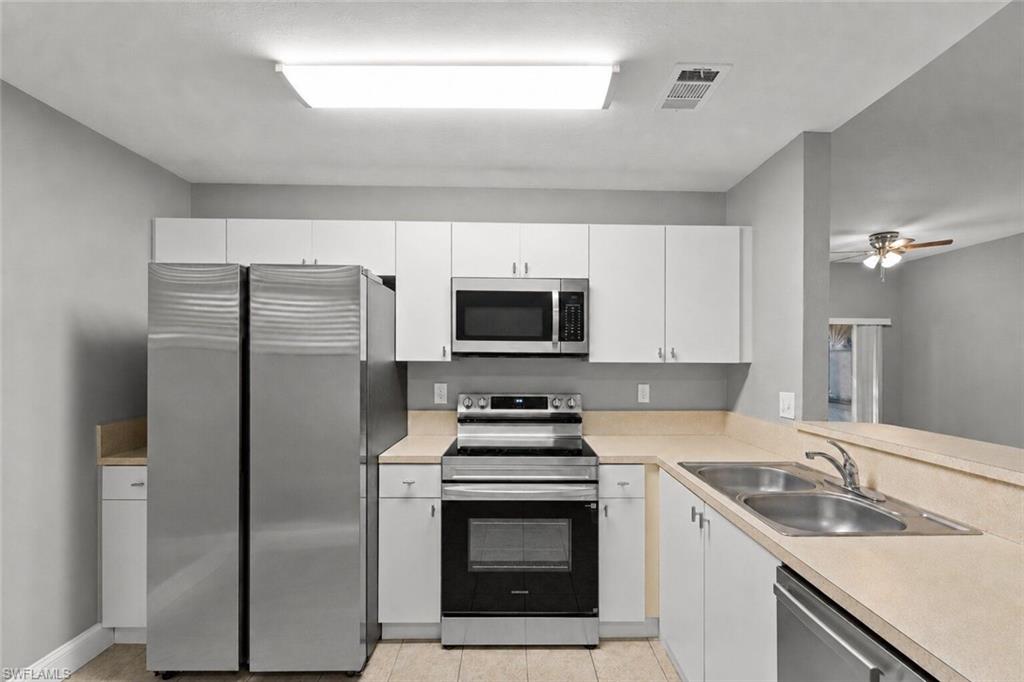
Vacant kitchen with stainless steel appliances, white cabinets, and a double-basin sink.
Condo kitchen with white cabinetry, stainless steel appliances, and a double-basin sink.
Kitchen with white cabinets, stainless steel appliances, and a double-basin sink.
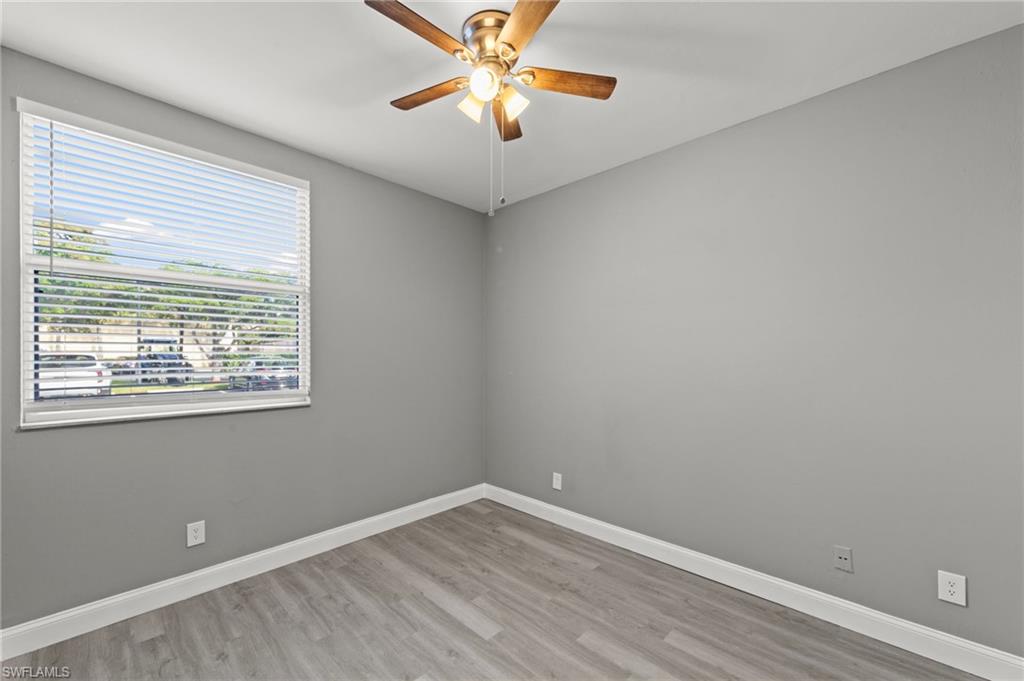
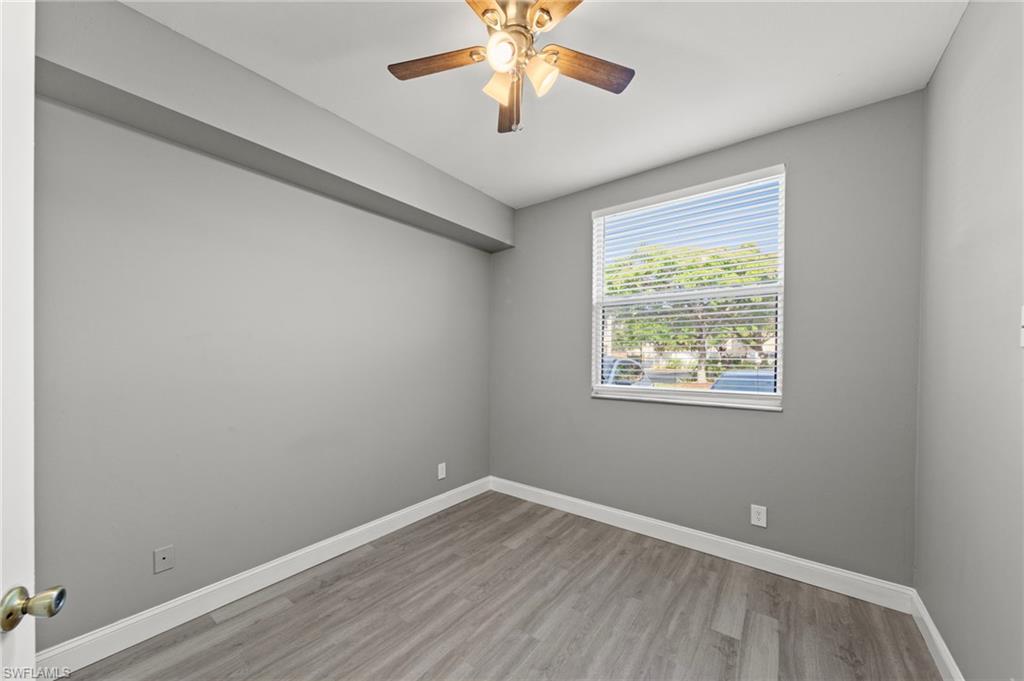
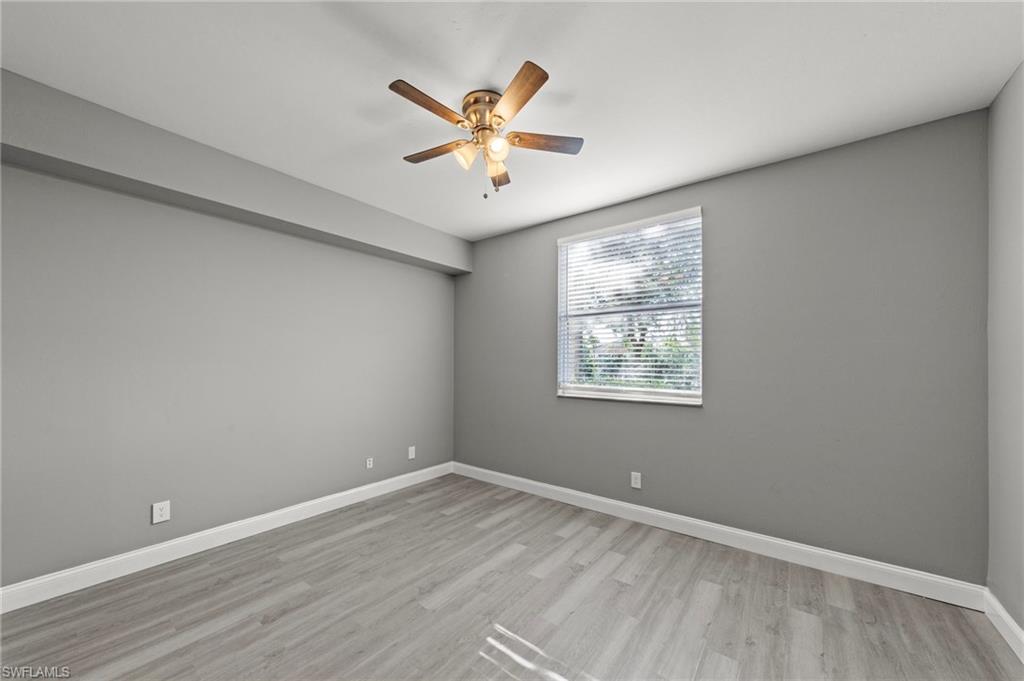
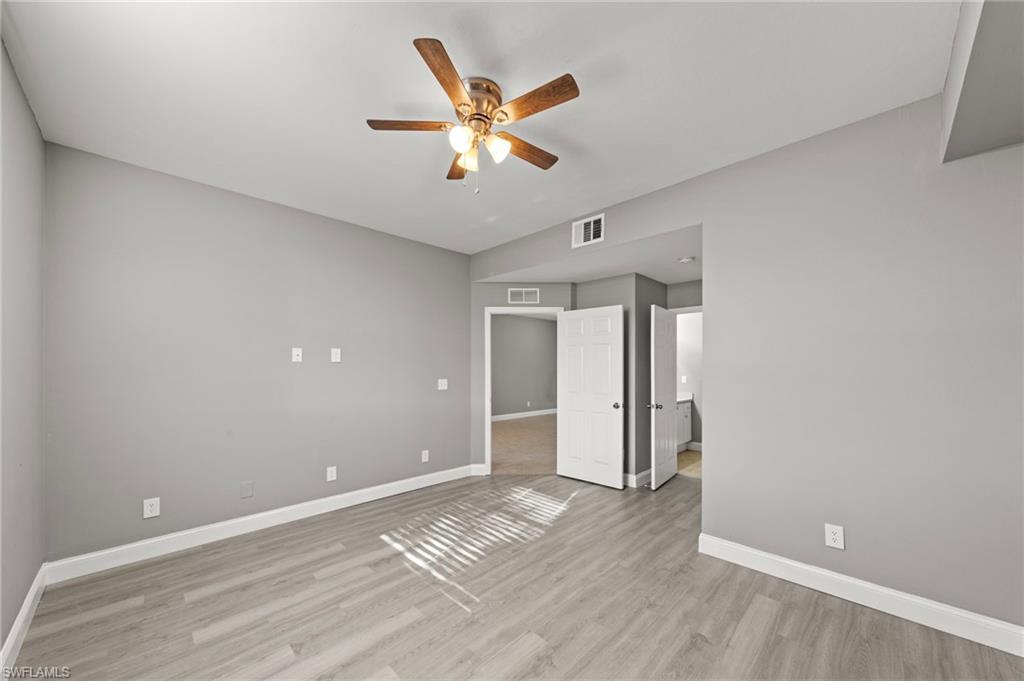
Vacant bedroom with gray wood-look flooring, a ceiling fan, and a window with white blinds.
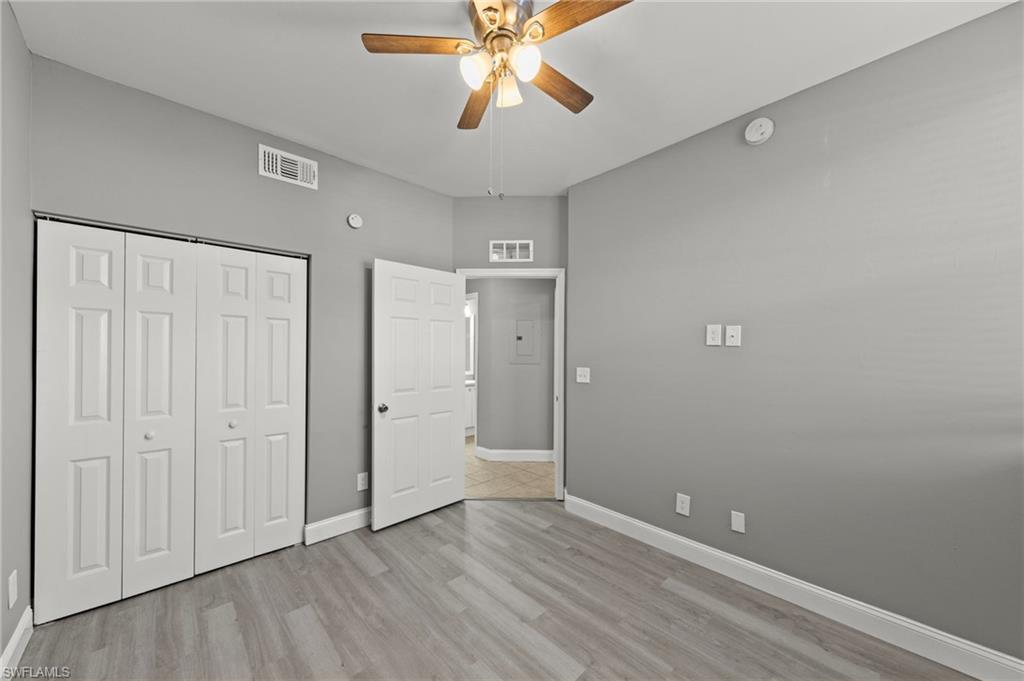
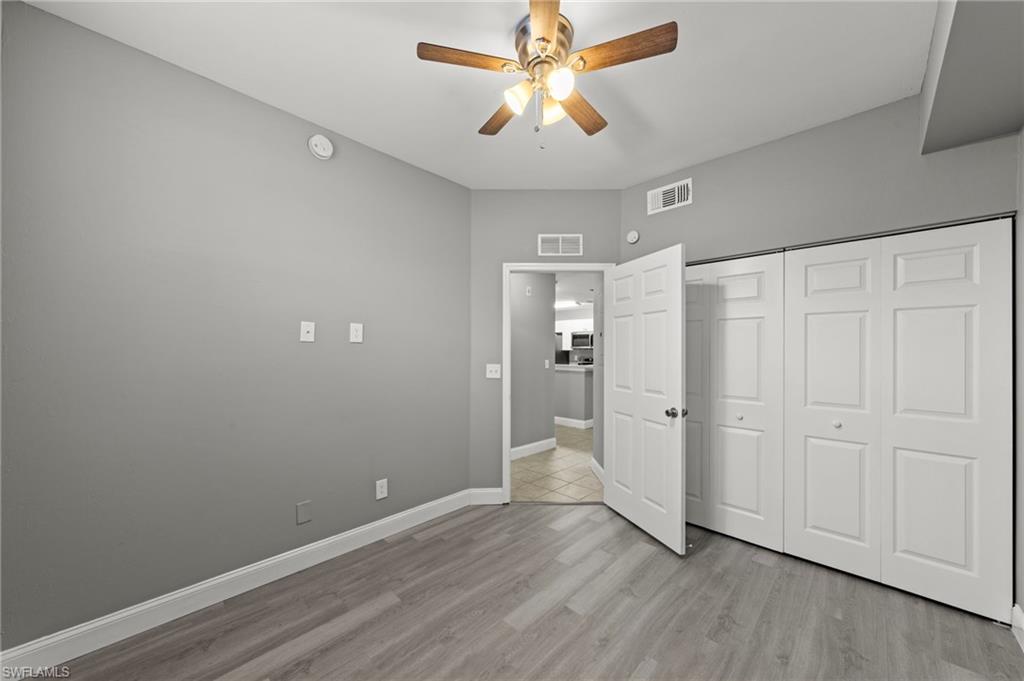
Vacant bedroom with white closet doors, gray flooring, and a wooden-blade ceiling fan.
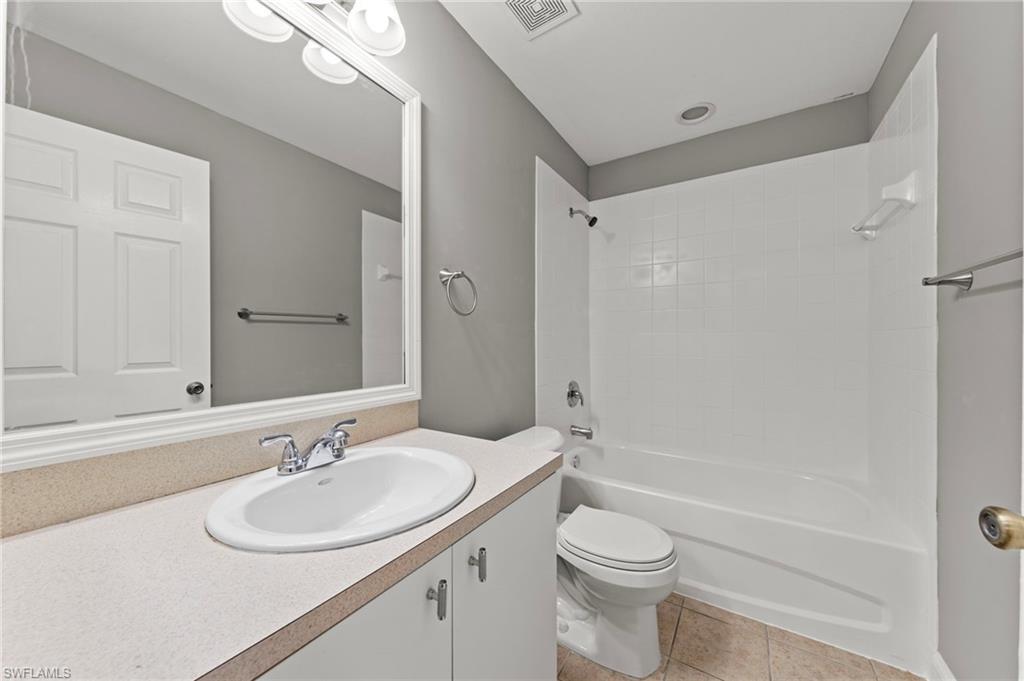
Bathroom with a white tub and tiled surround, toilet, and single-sink vanity beneath a large mirror.
Vacant bedroom with gray wood-look flooring, a ceiling fan, and a window overlooking trees and a pool.
Unfurnished bedroom with gray flooring, a ceiling fan, and white closet doors.
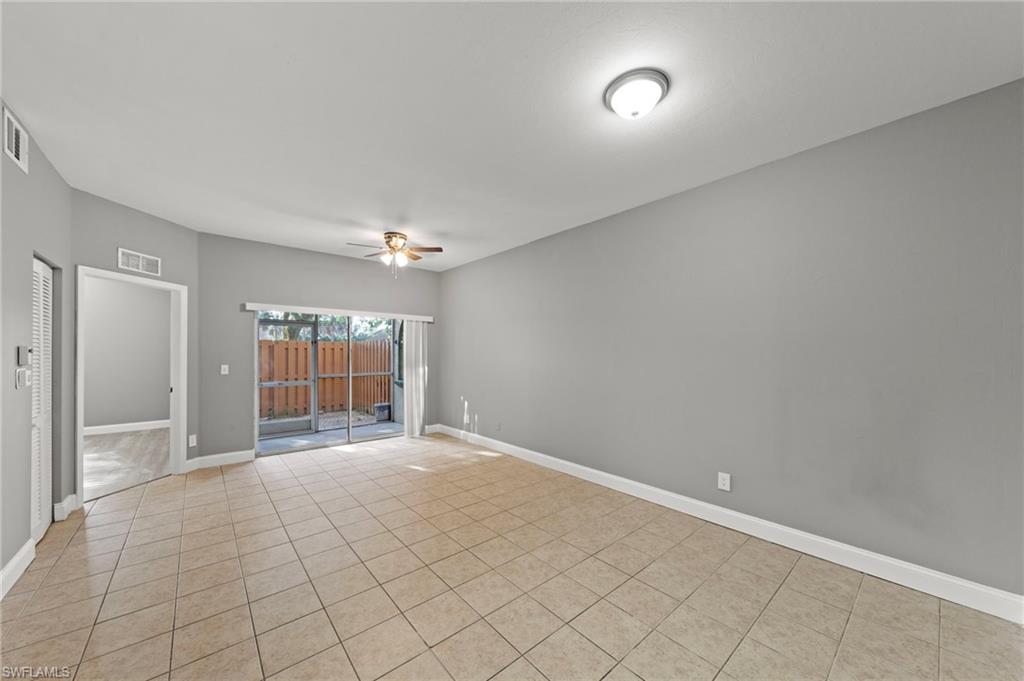
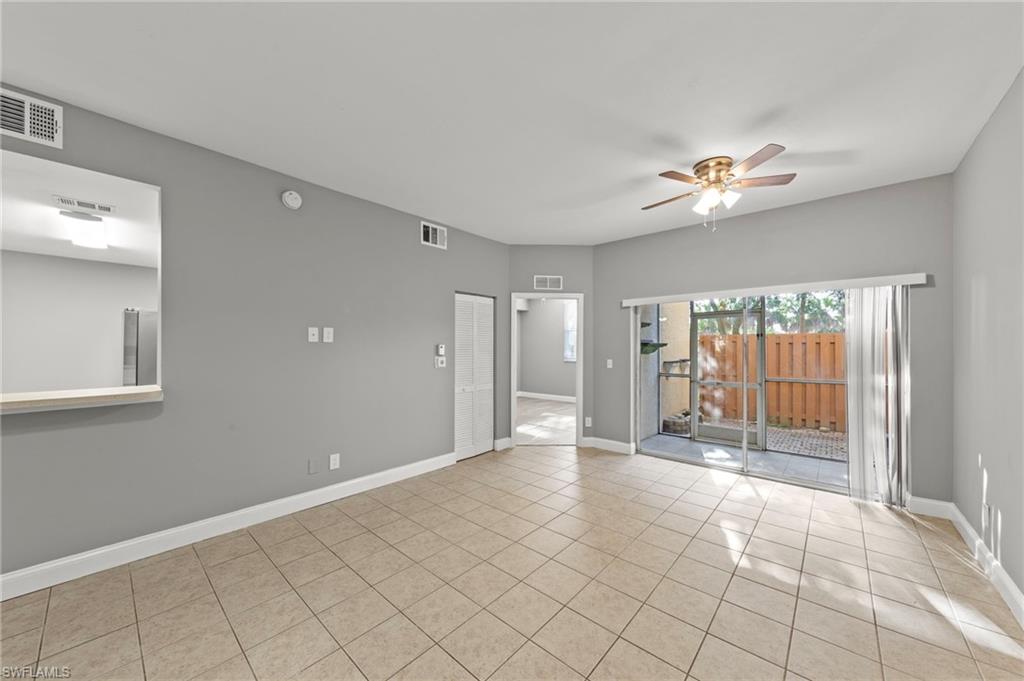
Vacant living room with beige tile floors, gray walls, and sliding glass doors to a fenced area.
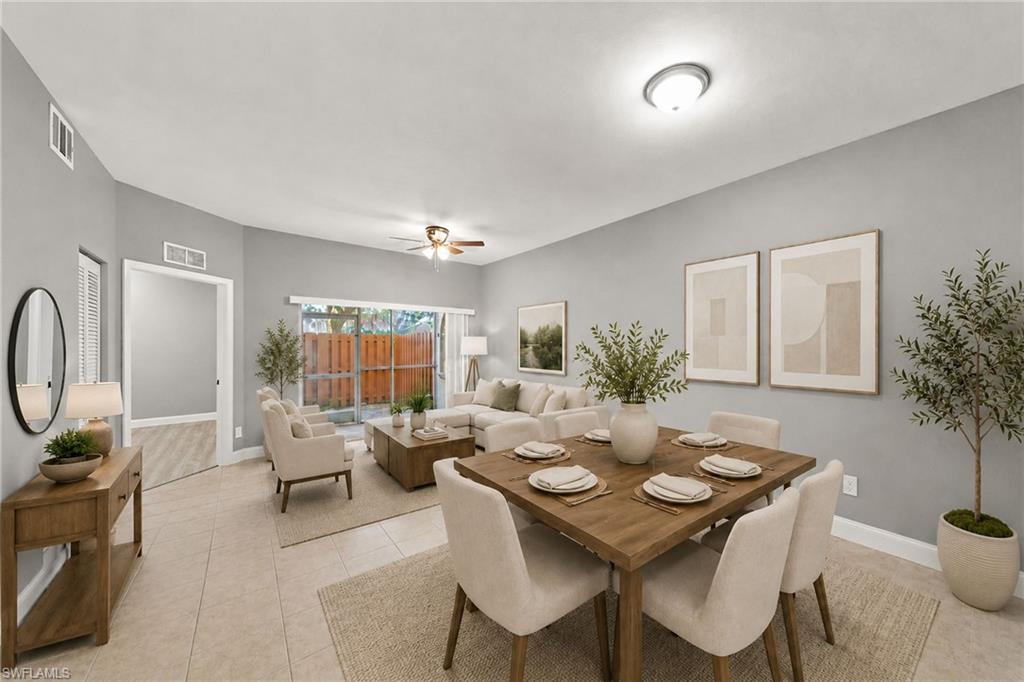
Open-plan dining and living room with a wooden table and sliding glass doors to a fenced patio.
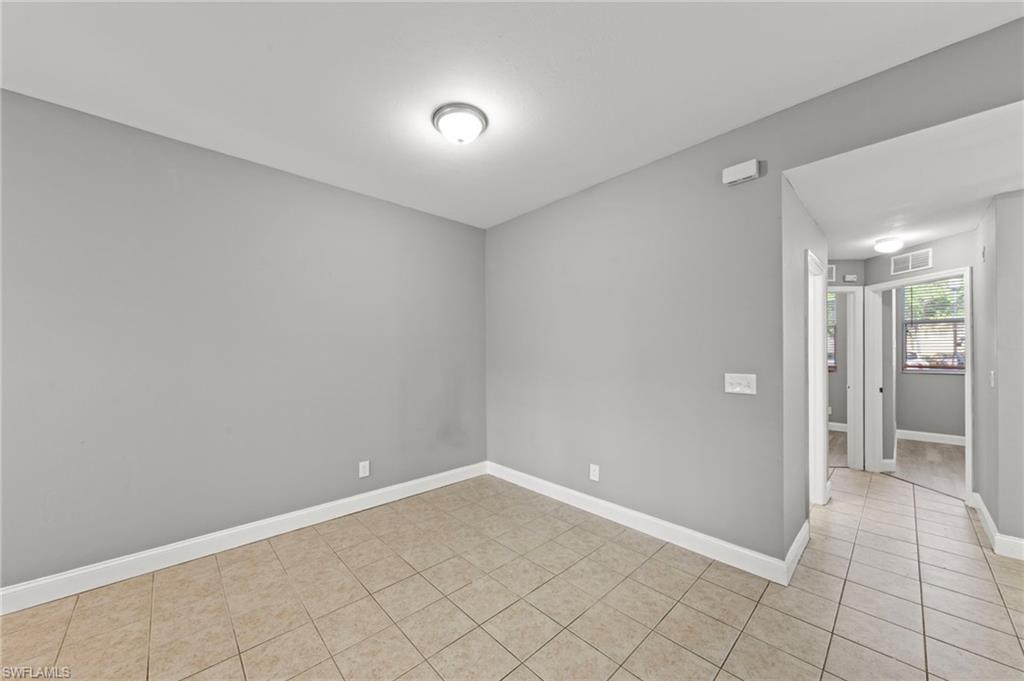
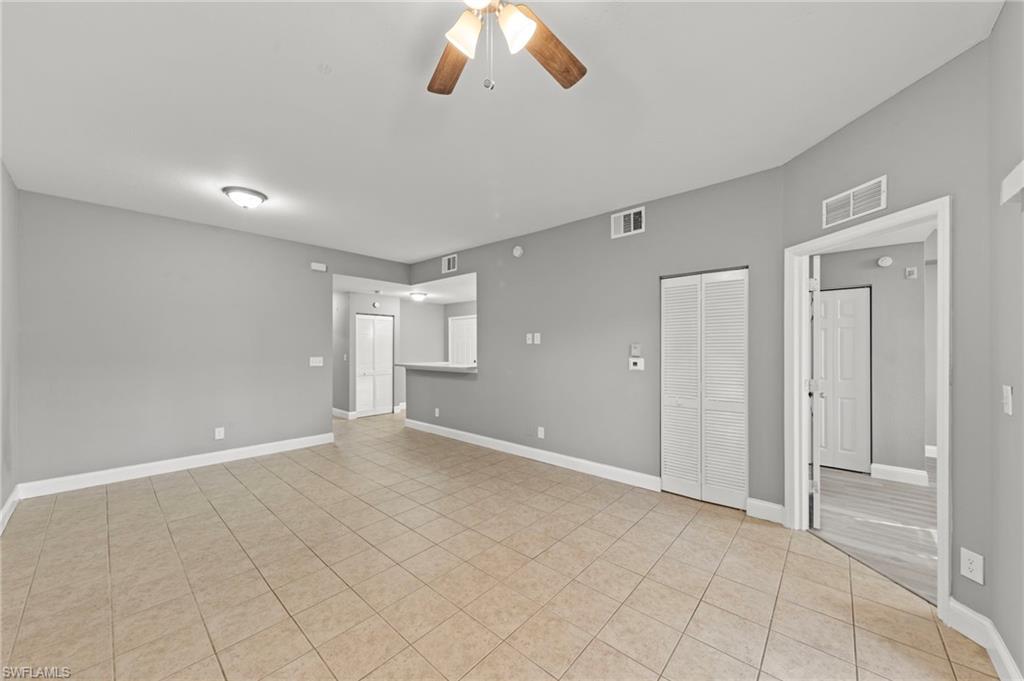
Empty gray-walled room with beige tile flooring and an open passage to a hallway.
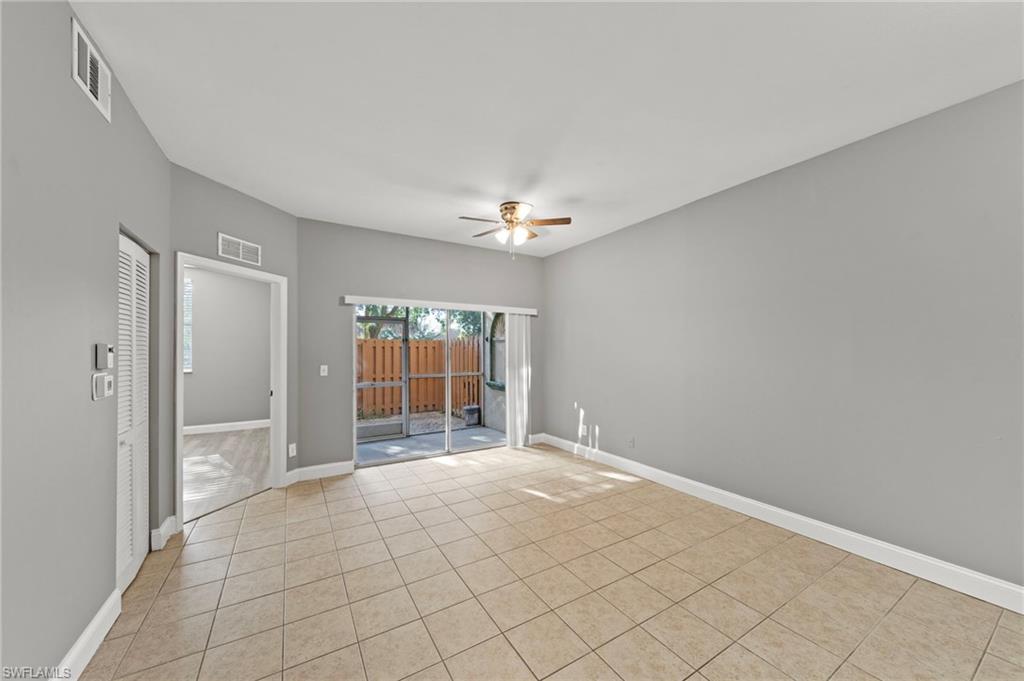
Vacant tiled living room with gray walls and sliding glass doors to a fenced patio.
Vacant living room with beige tile floors and sliding glass doors to a fenced patio.
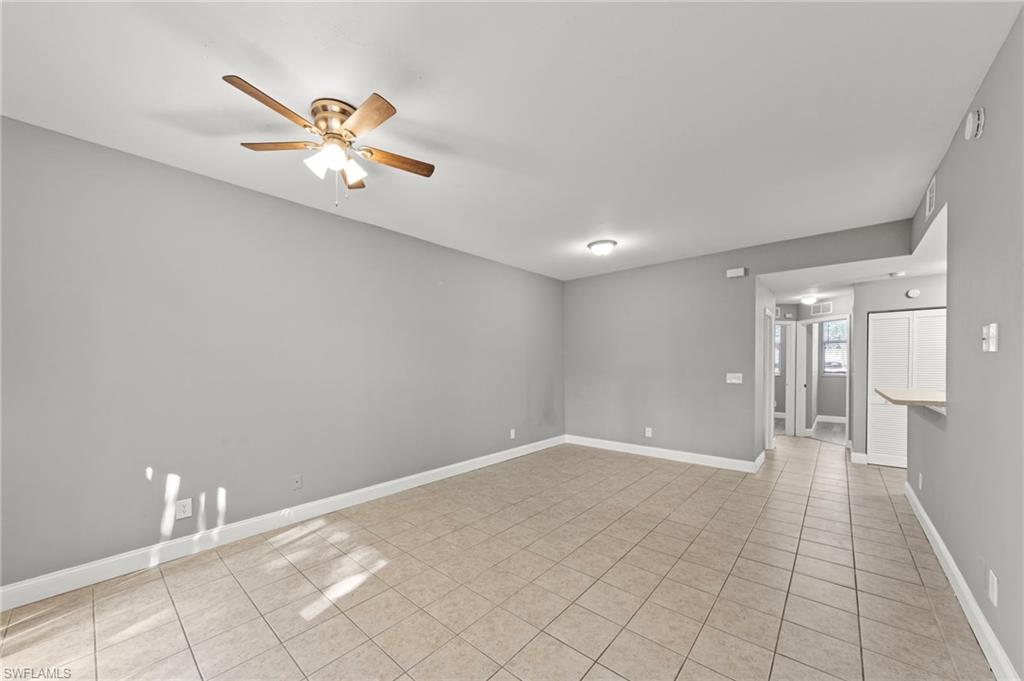
Vacant living area with beige tile floors, gray walls, and a ceiling fan.
Empty living room with beige tile floors, gray walls, and a ceiling fan.
Vacant bedroom with gray wood-look floors, a window with blinds, and a ceiling fan.
Empty gray room with plank flooring and a wood-blade ceiling fan.
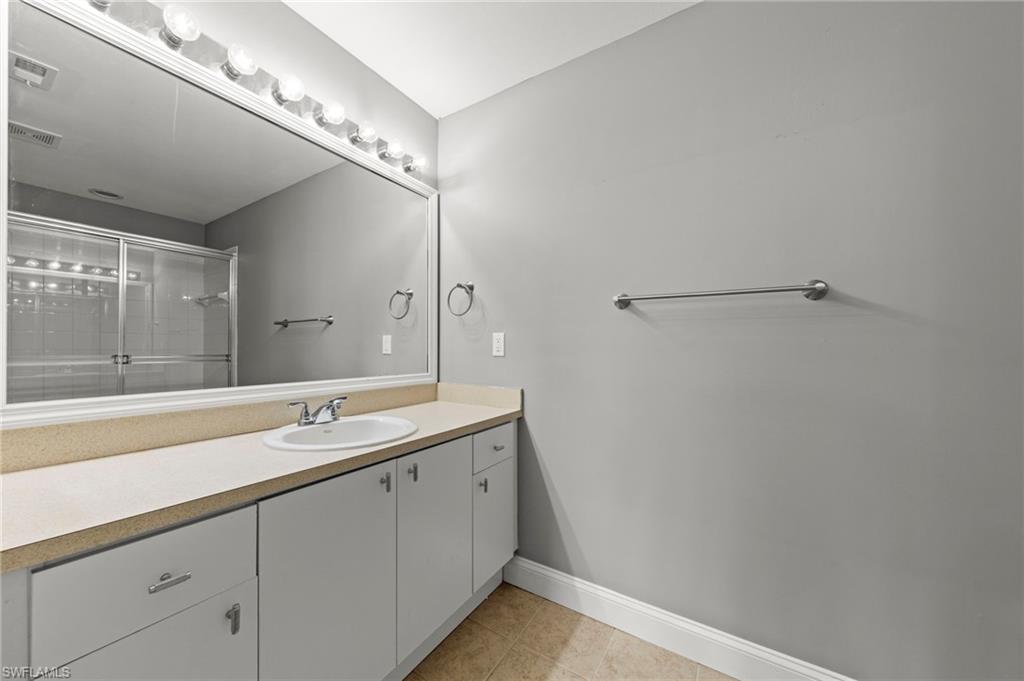
Bathroom vanity with a large mirror, single sink, and glass-enclosed shower reflected behind it.
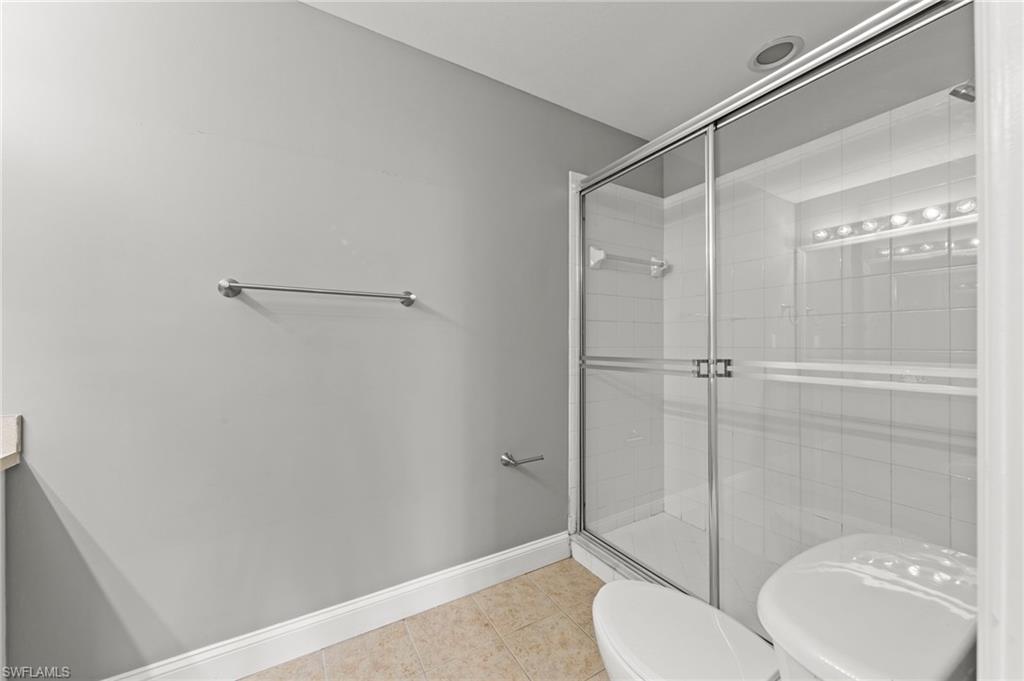
Bathroom with a glass-enclosed tiled shower, toilet, and partially visible sink.
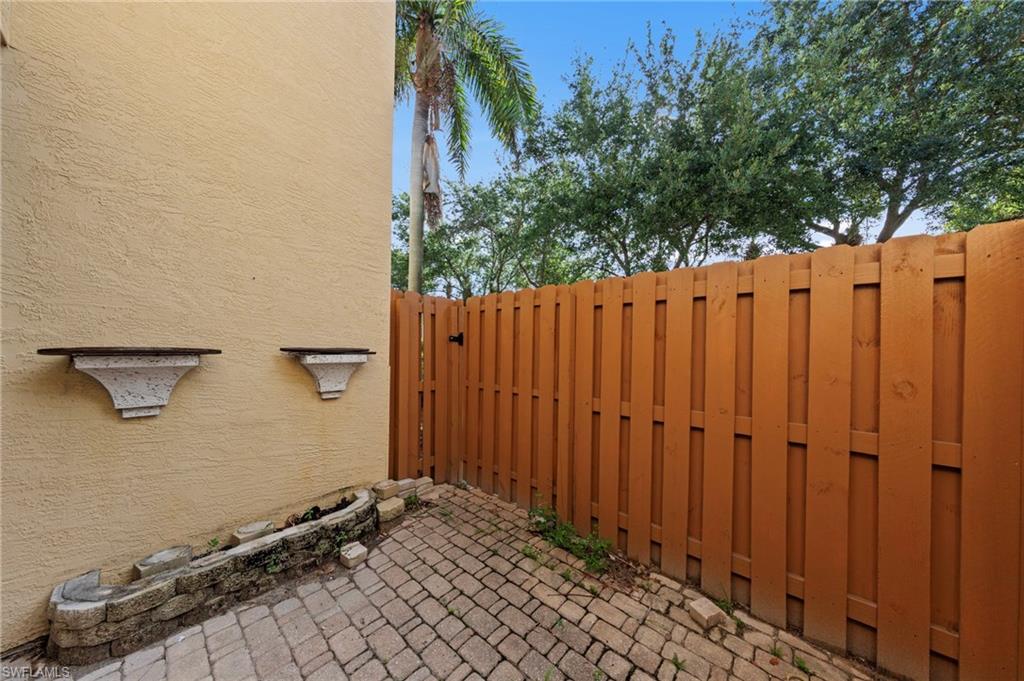
Paved patio enclosed by a tall wooden privacy fence beside a stucco wall.
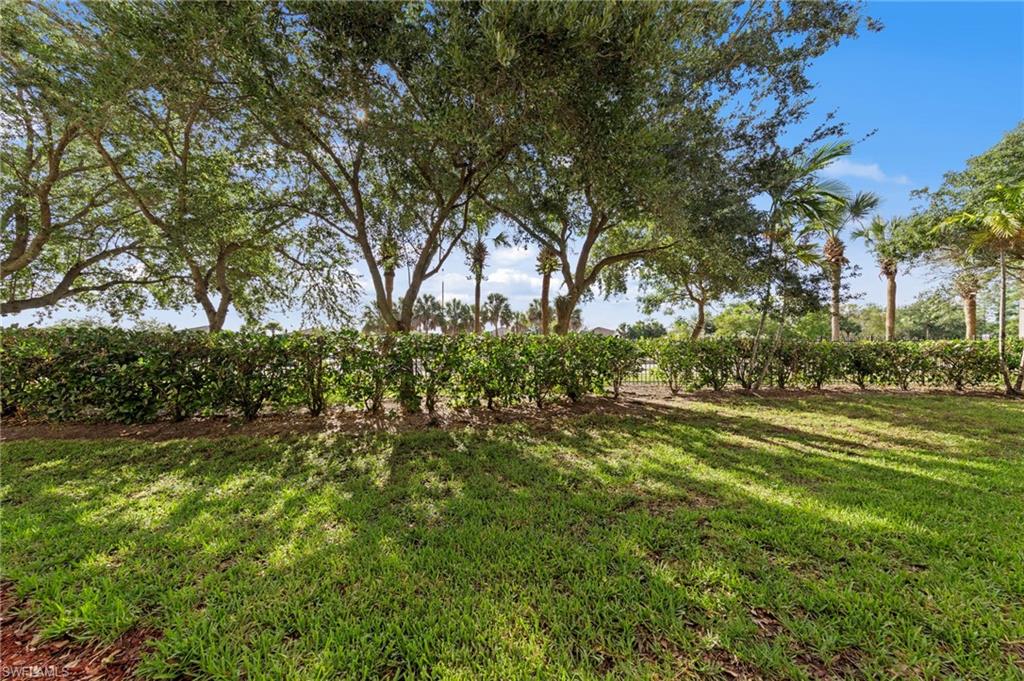
Landscaped yard with a low hedge, mature shade trees, and palms.
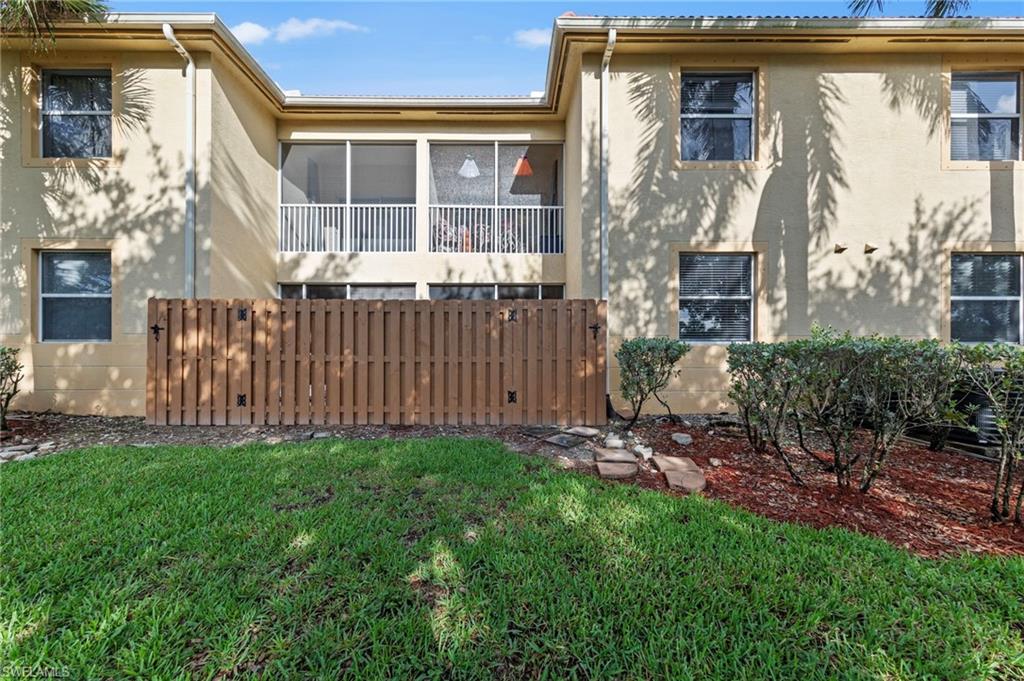
Two-story beige condominium exterior with screened balcony, wooden patio fence, and lawn.
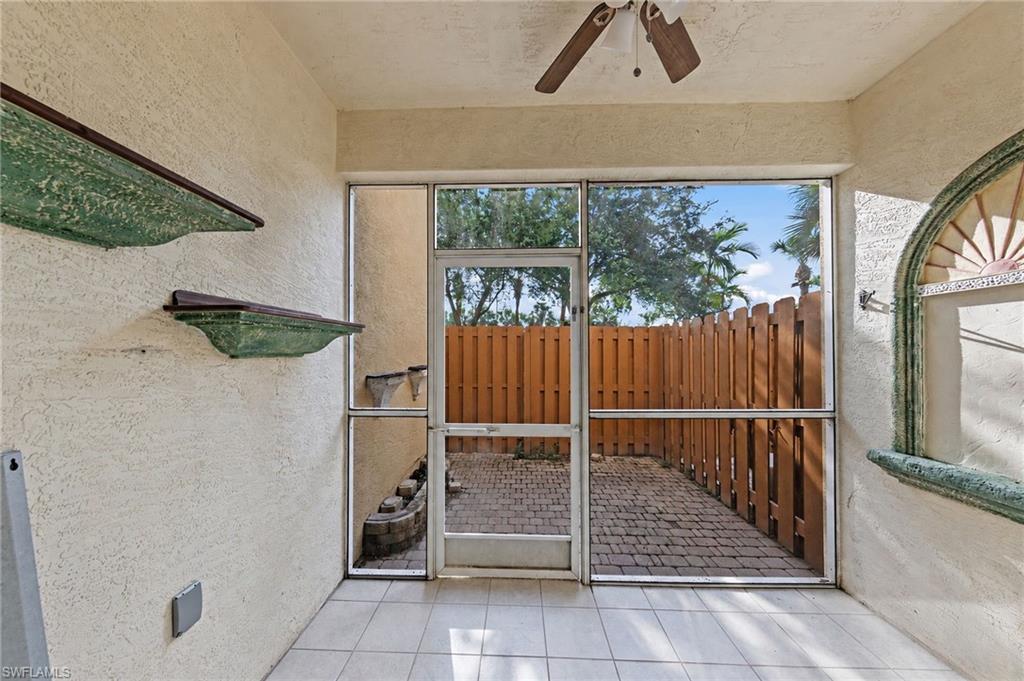
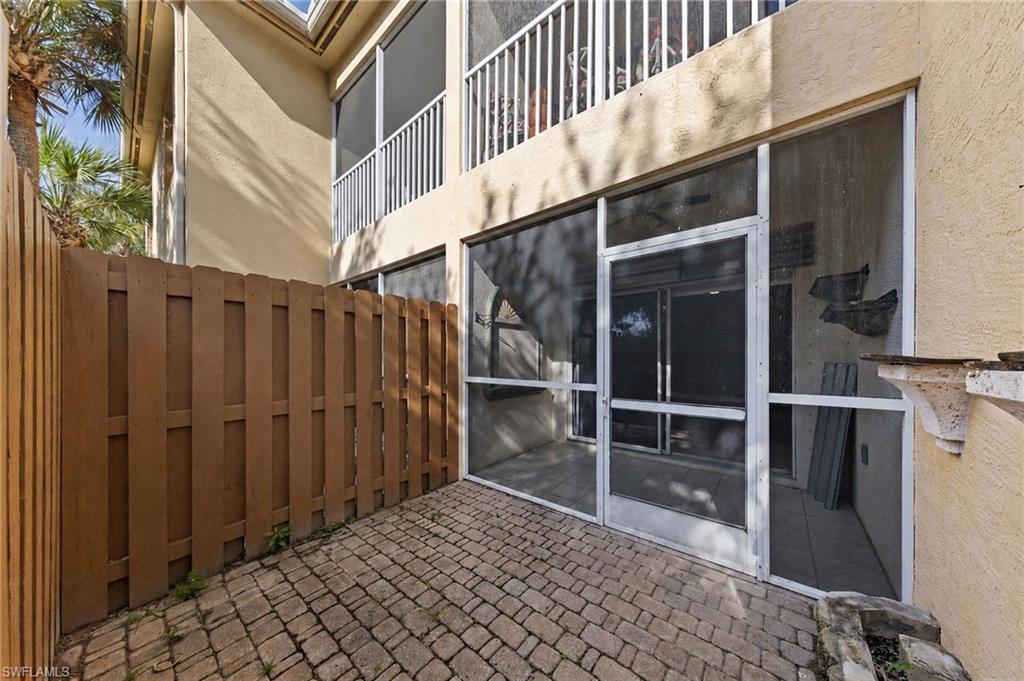
Enclosed tiled lanai overlooking a paver courtyard with a wooden privacy fence.
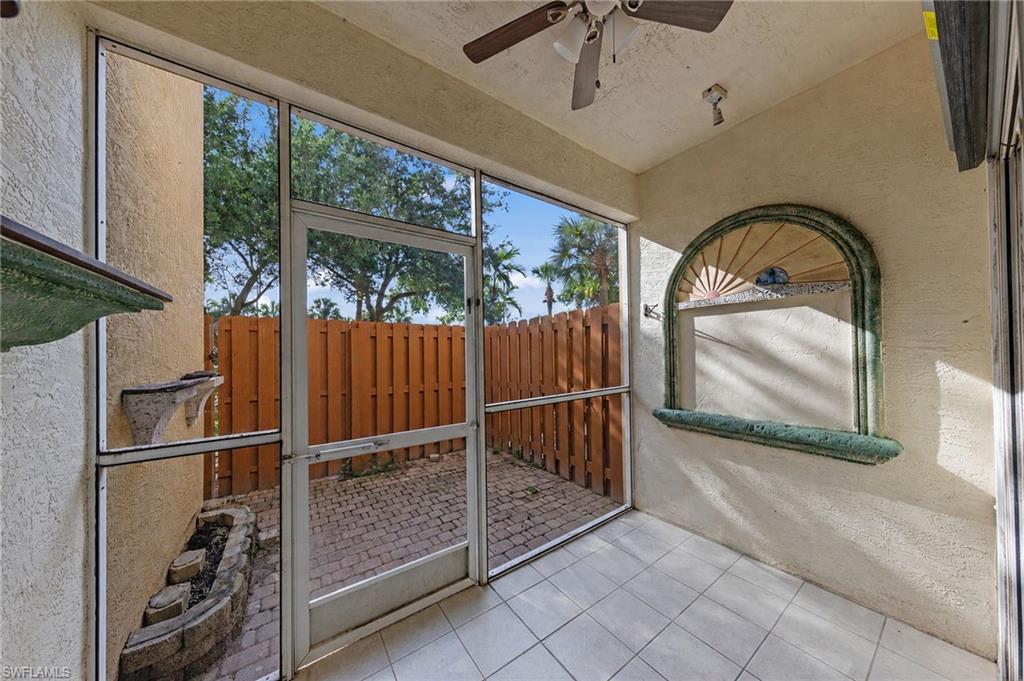
Screened lanai with tiled floor, ceiling fan, arched niche, and a fenced paver courtyard.
Condominium patio with brick pavers, screened enclosure, and wooden privacy fence.
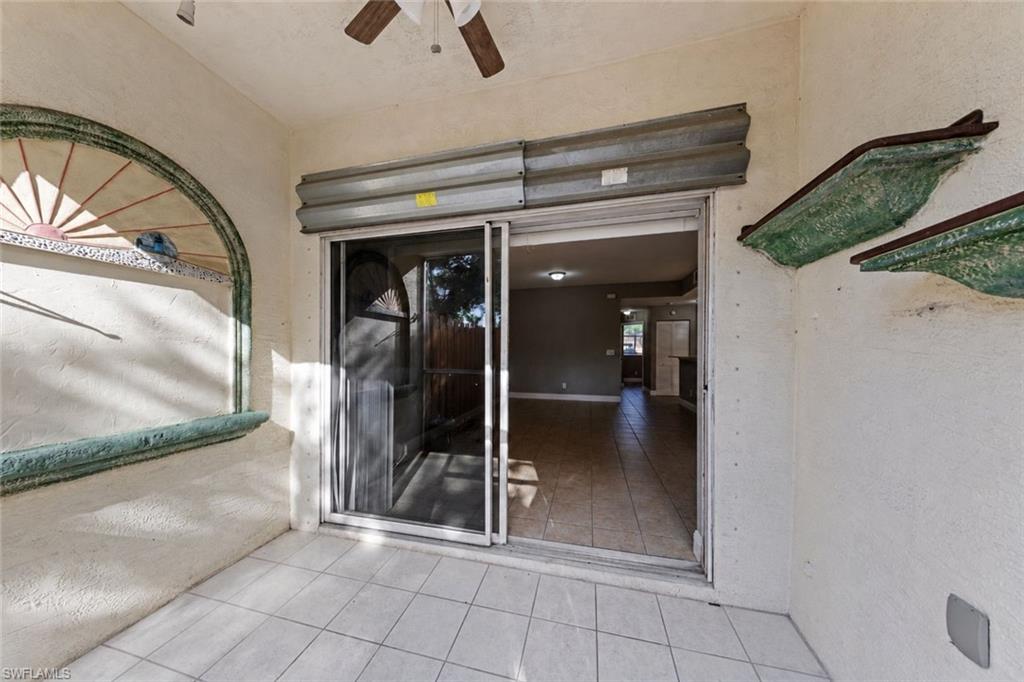
Covered tiled patio with decorative stucco arches and sliding glass doors opening into an empty living area.
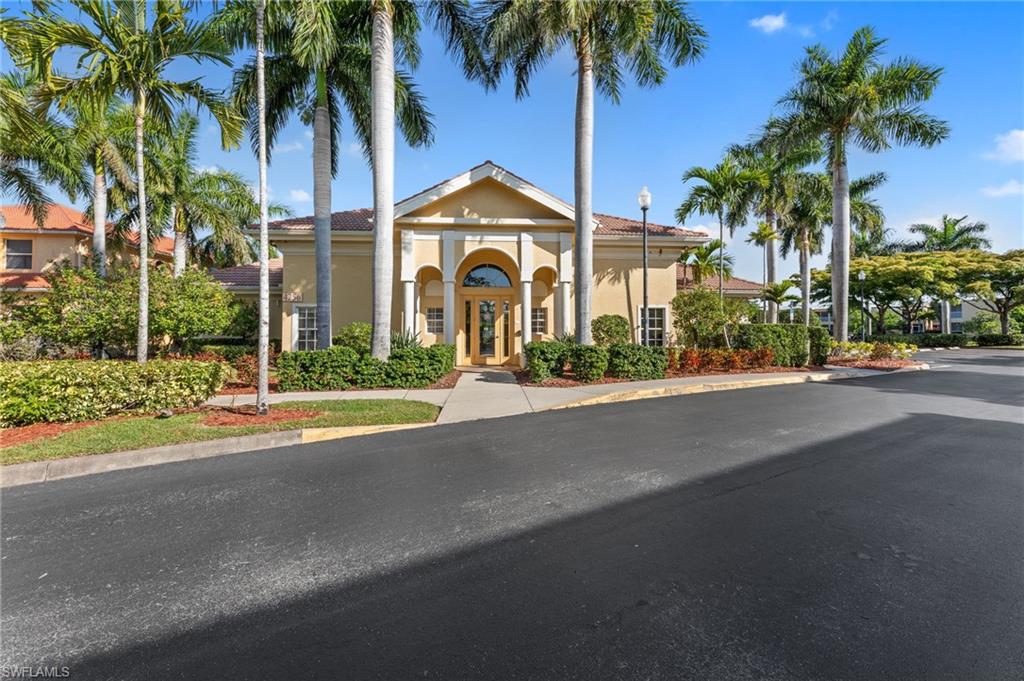
Tan building entrance framed by palm trees, with an arched doorway and landscaped grounds.
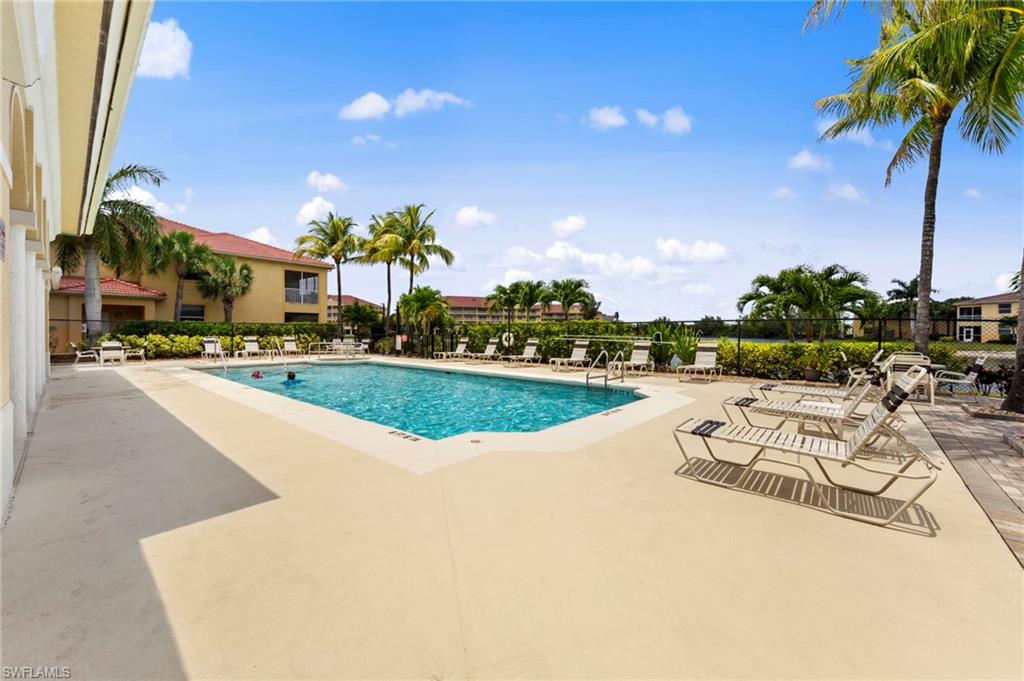
Community pool with turquoise water, lounge chairs, palm trees, and condominium buildings.
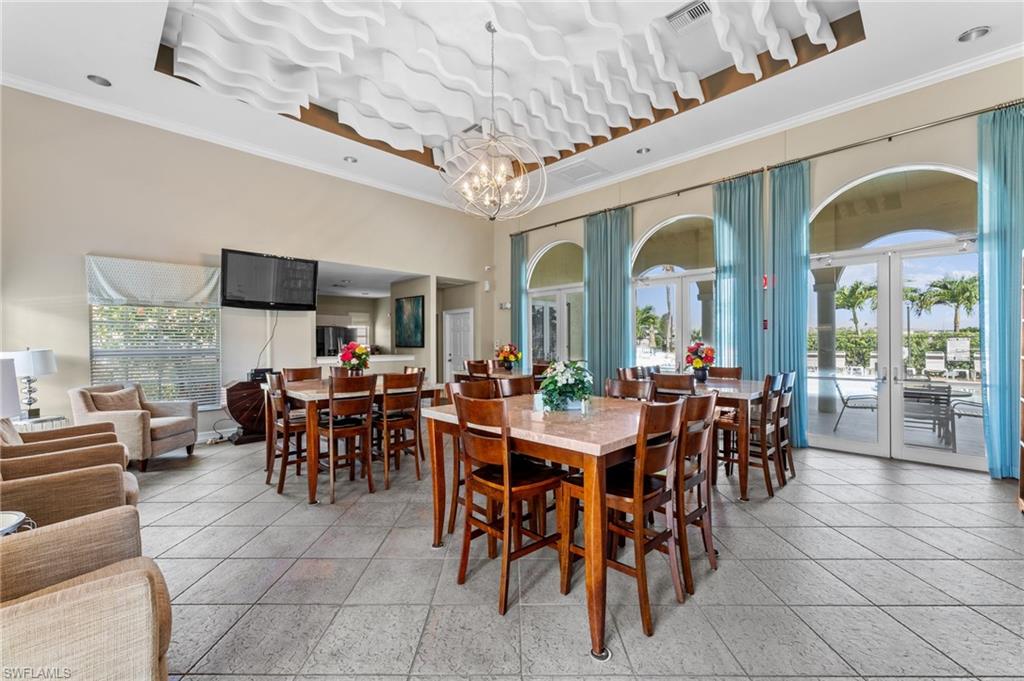
Community dining room with wooden tables, sculptural ceiling, and arched doors opening to the patio.
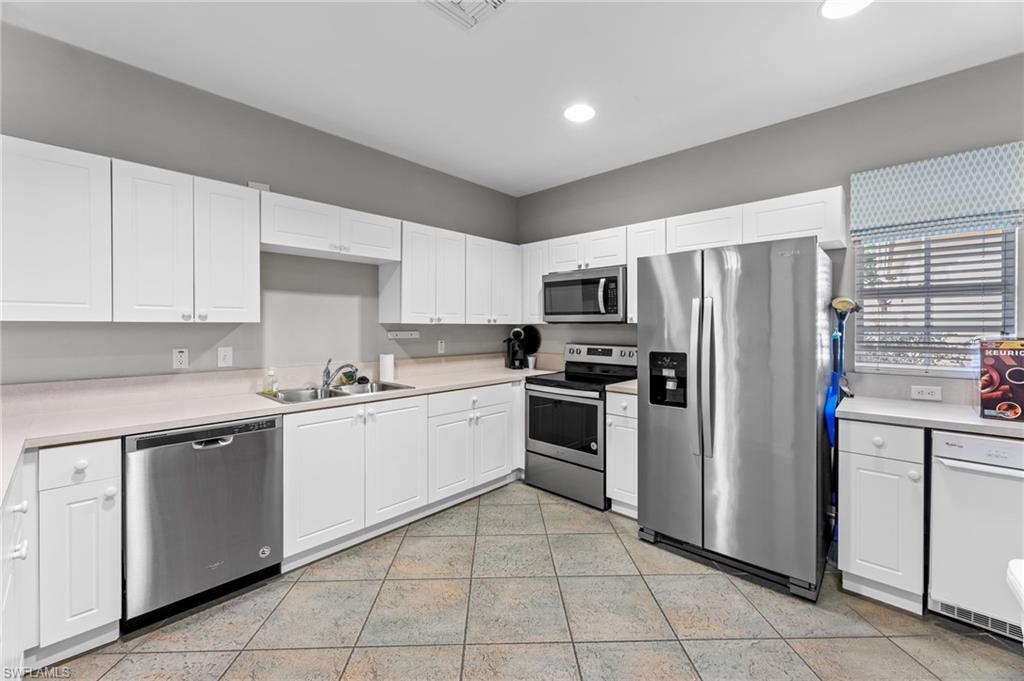
Kitchen with white cabinets, stainless-steel appliances, tiled floors, and a window with blinds.
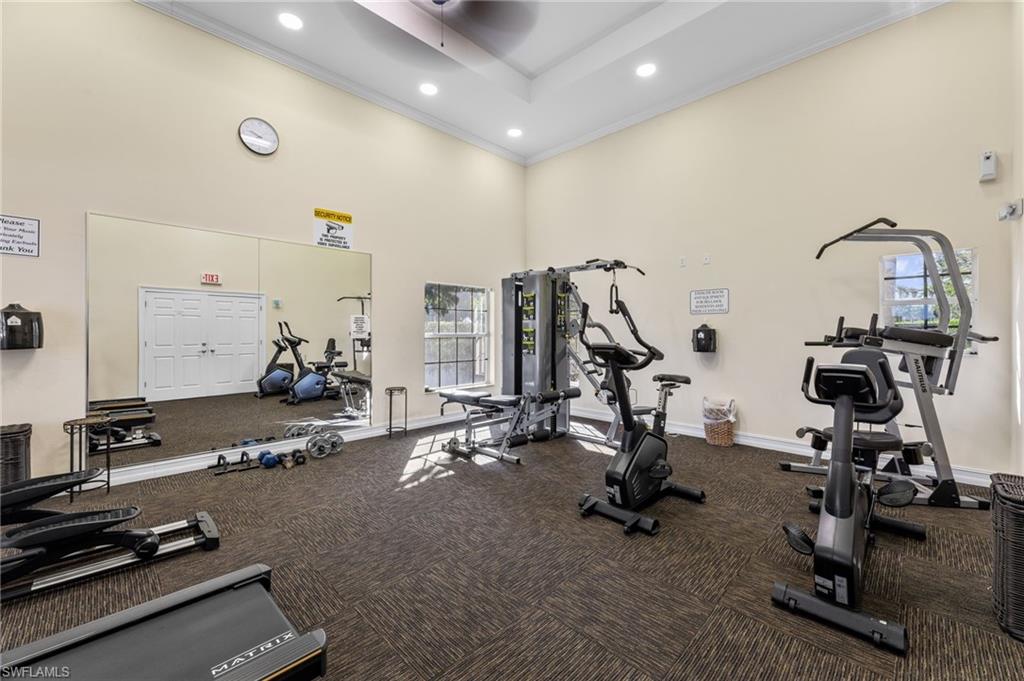
Condominium fitness room with treadmills, stationary bikes, weight machines and a large wall mirror.
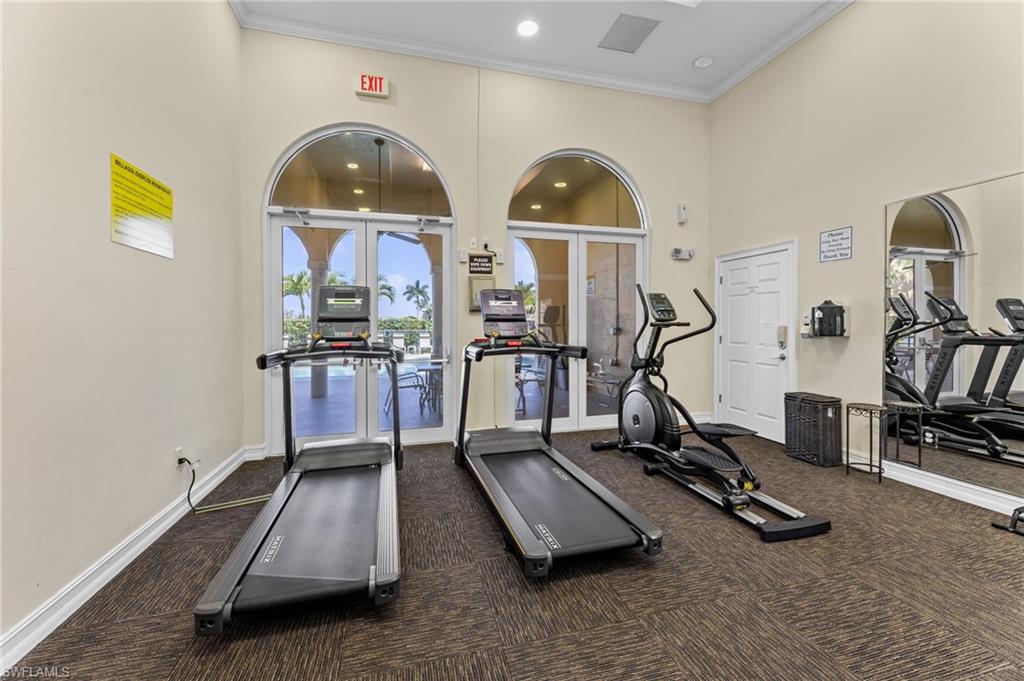
Fitness room with two treadmills and an elliptical beside arched glass doors.
VIEW PHOTOS
$169,900

4109 Bellasol CIR 1114

3 Beds 2 Baths 1,045 Sq.Ft. 7,331.15 Sq.Ft.

Description

One or more photo(s) has been virtually staged, AI generated or rendered. Freshly updated and move-in ready, this 3-bedroom, 2-bath condo in Bellasol offers comfortable living with stylish updates and a private outdoor setting. The interior features fresh paint and new luxury vinyl plank flooring in all three bedrooms, creating a clean, modern feel with no carpet throughout. The open-concept kitchen offers ample storage, new Samsung appliances, and a large breakfast bar perfect for everyday dining or entertaining. The living and dining areas flow easily to the screened lanai, making the home feel open and connected to the outdoors. The primary suite offers a bright and comfortable retreat with a large window that allows natural light to fill the space, a spacious walk-in closet, and a private ensuite bath with a large step-in shower. Step outside to enjoy the screened lanai, the perfect setting for a morning cup of coffee. Just beyond the lanai, you'll find a private paver patio ideal for grilling, along with a spacious backyard area and mature landscaping that provide a peaceful and private feel rarely found in condo living. The property features newer, energy-efficient air conditioning and water heating systems, providing enhanced reliability and long-term comfort. (2025) Bellasol is a gated community offering resort-style amenities including a pool and spa, clubhouse, and fitness center. Ideally situated in a central Fort Myers location, this condo offers easy access to Downtown Fort Myers, Southwest Florida beaches, RSW International Airport, major roadways, and countless nearby shops, restaurants, and entertainment options.

Share Property

Location

4109 Bellasol CIR 1114, FORT MYERS, FL 33916

Status

For Sale

Mortgage Calculator

Estimate your monthly mortgage payment, including the principal and interest, property taxes, and HOA. Adjust the values to generate a more accurate rate.

All estimates are provided for informational purposes only. Actual amounts may vary.
$0,000 Your Payment 20 15 65
$0,000 Your Payment

Property Amenities

Interior
Laundry room Inside
Appliances Dishwasher, Dryer, Microwave, Range, Refrigerator/Freezer, Self Cleaning Oven, Washer
Flooring Tile, Vinyl
Total Bedrooms: 3
Full Bathrooms: 2
Other Interior Features Split Bedrooms, Great Room, Guest Bath, Guest Room, Wired for Data, Entrance Foyer, Walk-In Closet(s)
Area & Lot
Total area 1,045 Sq.Ft.
Lot Area 7,331.15 Sq.Ft.
Living area 1,045 Sq.Ft.
MLS® ID 226020220
Year Built 2005
Water Frontage None
View Description Landscaped Area
Architecture Styles Garden Apt
Type Residential
Status For Sale
Exterior
Stories 1
Air conditioning Ceiling Fan(s), Central Electric
Heat type Central Electric
Water Source Central
Security Features Smoke Detector(s), Smoke Detectors
Sewer Central
Other Exterior Features Sprinkler Auto
Lot Features Regular
Roof Tile
Utilities Cable Available
Finance
Sales Price $169,900
HOA Fees $391 monthly
Real Estate Tax $2,532 yearly
Two-story building exterior with an arched entrance and accessible parking in front.

Schedule a Showing

I would love to show you this beautiful property. Please select your preferred date and time below. I will be in touch shortly to confirm your appointment.

Schedule a Showing

I would love to show you this beautiful property. Please select your preferred date and time below. I will be in touch shortly to confirm your appointment.

Thank you for your interest in 4109 Bellasol CIR 1114, FORT MYERS, FL 33916. We are reviewing your request and will be in touch shortly!

Work With Natasha

Whether you're searching for a coastal retreat, a golf course estate, or your own place to call home in Southwest Florida, Natasha brings local insight, market expertise, and genuine care to every step of the journey. With a personalized approach rooted in the community she loves, she’s committed to helping you find a home and lifestyle that feel right for you.