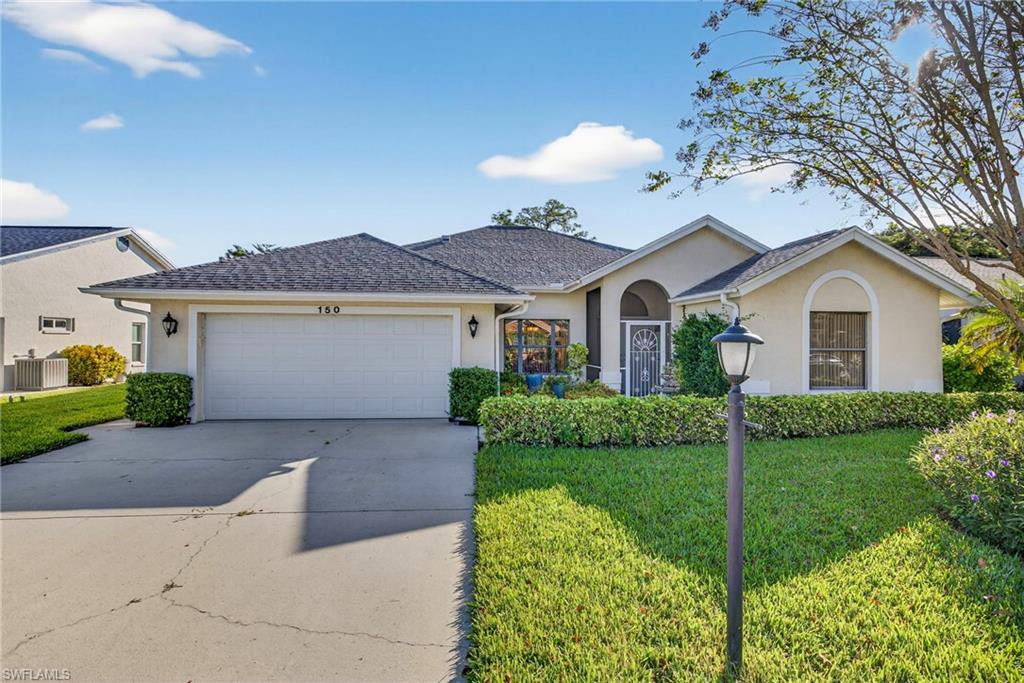
Single-story home with a two-car garage, arched windows, and a landscaped front lawn.
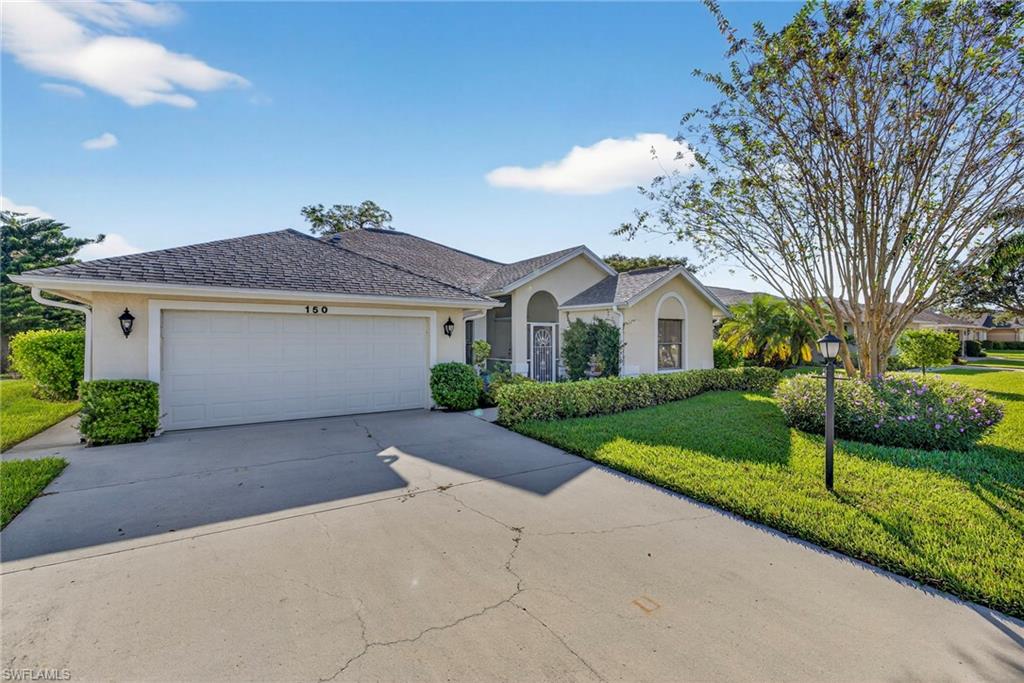
Single-story home with an attached garage, broad concrete driveway, and landscaped front lawn.
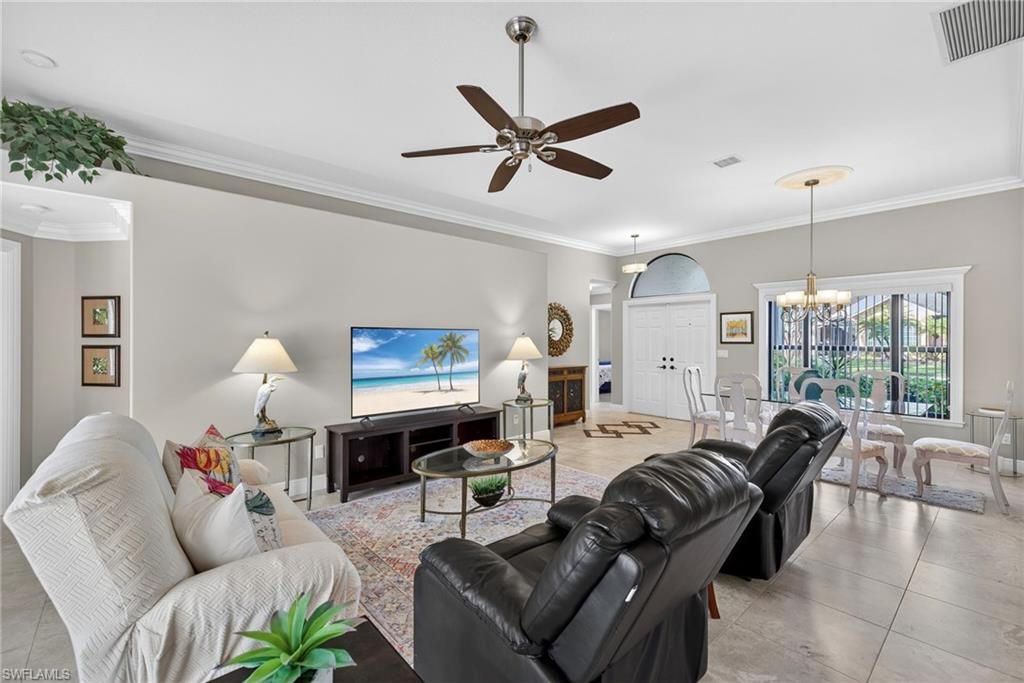
Living room with black leather recliners, a white sofa, and an adjoining dining area.
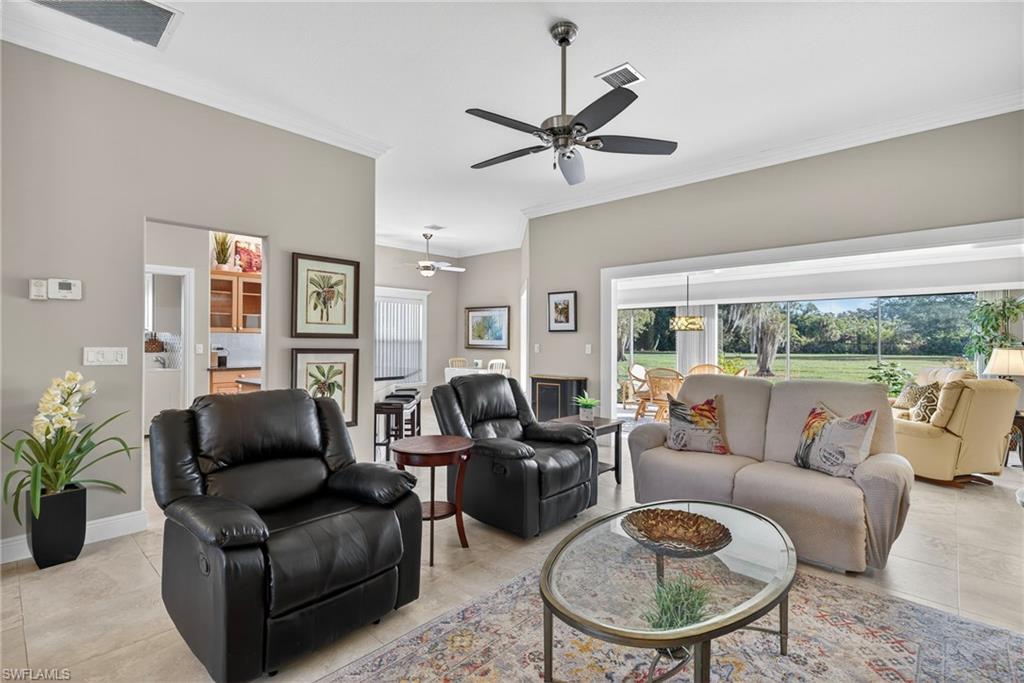
Living room with leather recliners and a sofa facing a wide glass door to the yard.
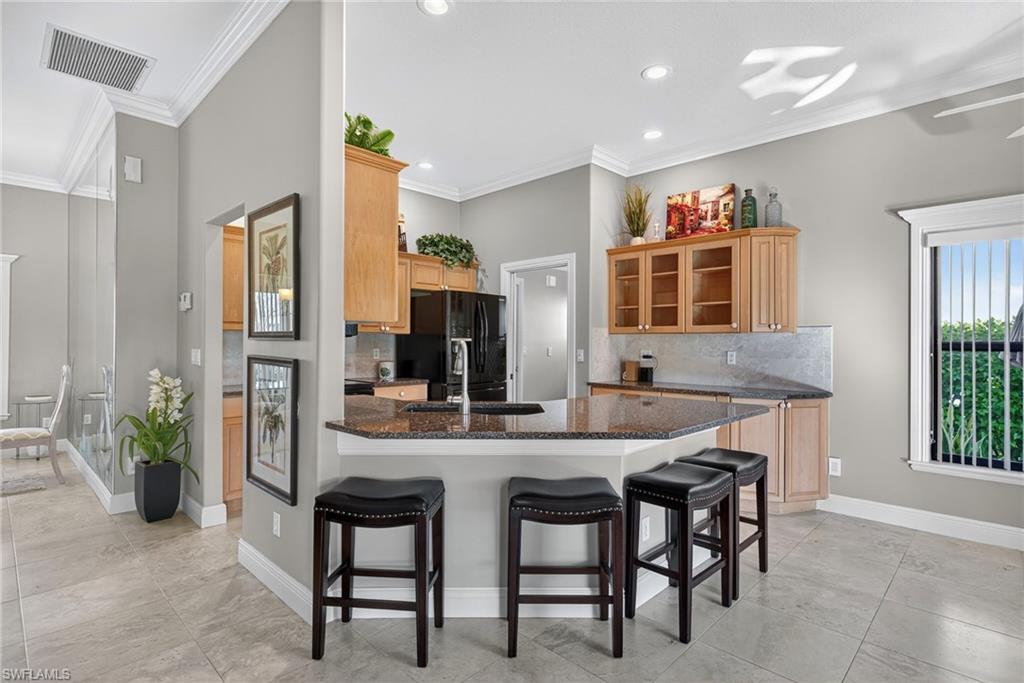
Kitchen with a granite peninsula, three bar stools, light wood cabinets, and a window overlooking greenery.
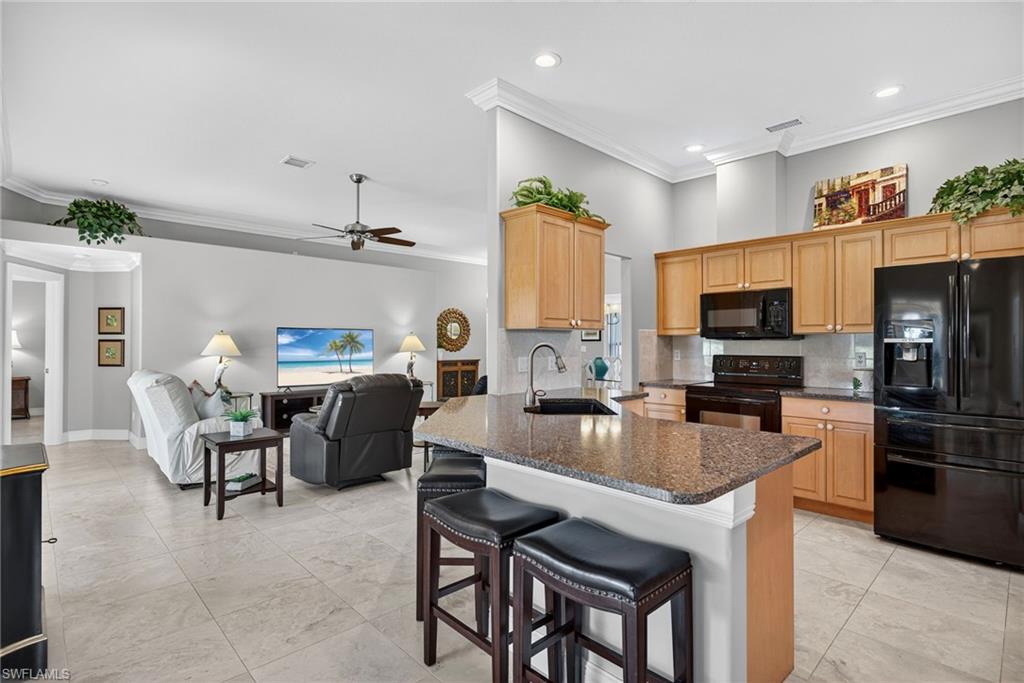
Open kitchen and living area with a granite island, wood cabinets, and black appliances.
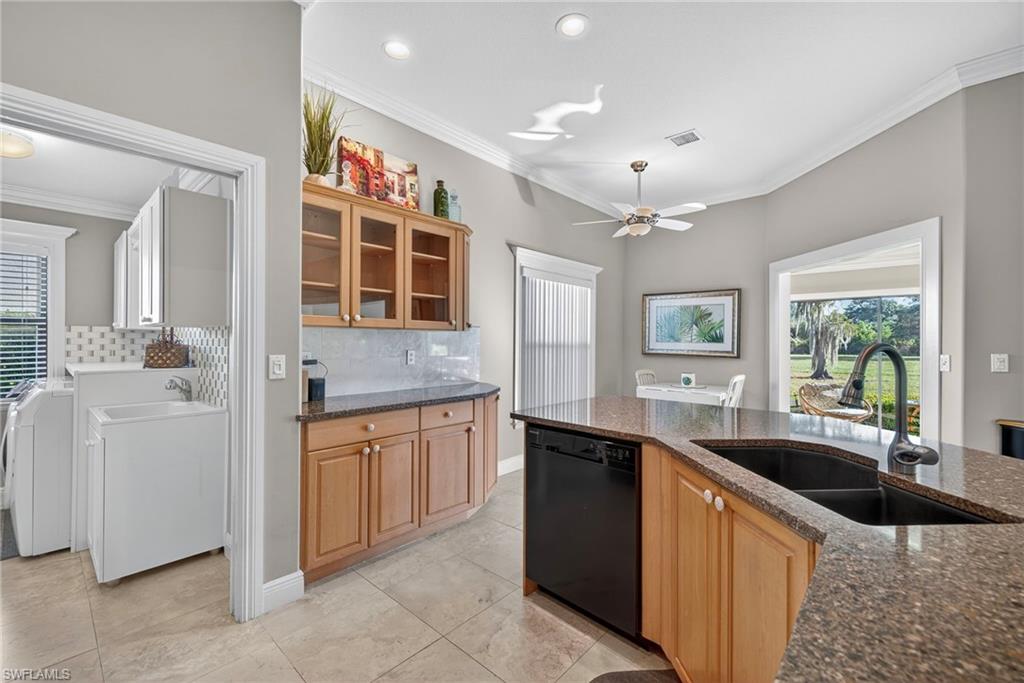
Kitchen with wood cabinets, granite counters, a large sink peninsula, and a laundry area through the doorway.
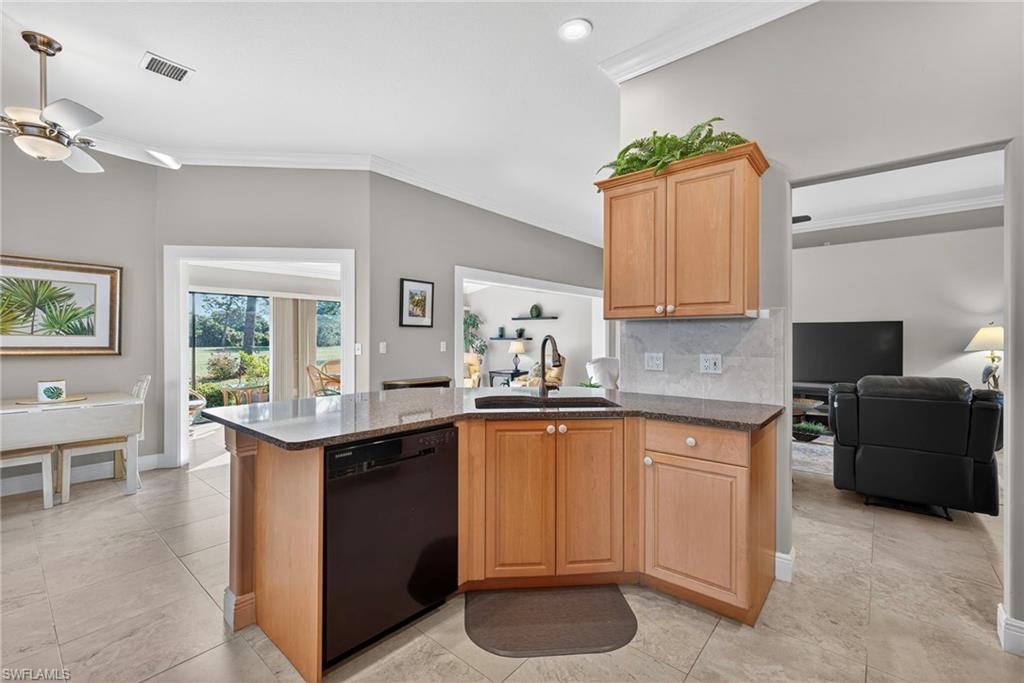
Kitchen with light wood cabinets and a stone-counter peninsula opening to the living room.
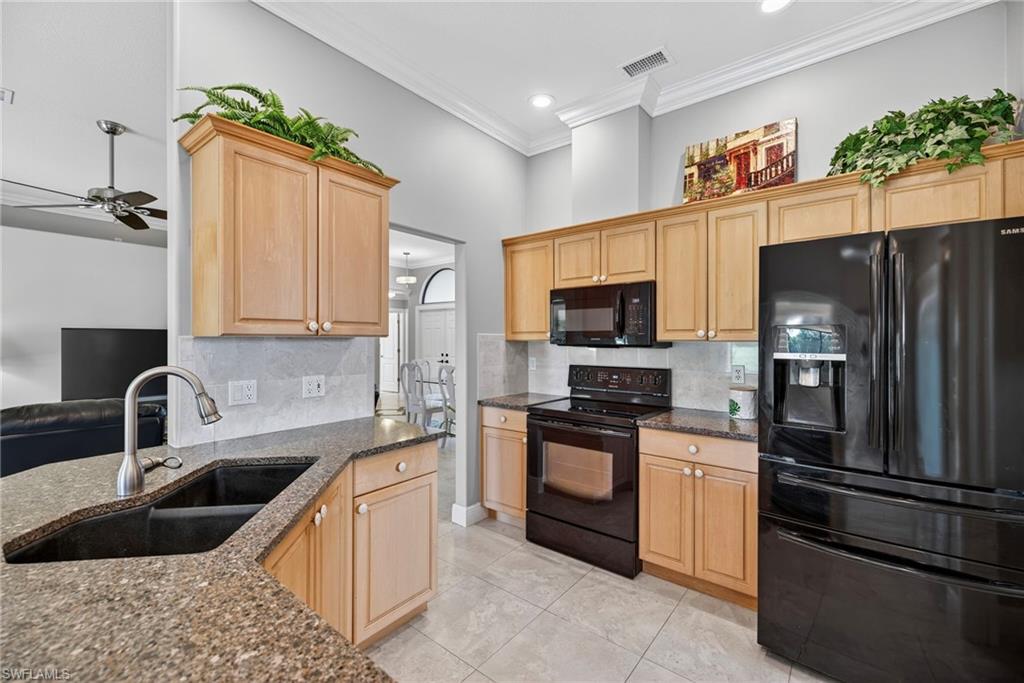
Kitchen with light wood cabinets, granite counters, black appliances, and a double-basin sink.
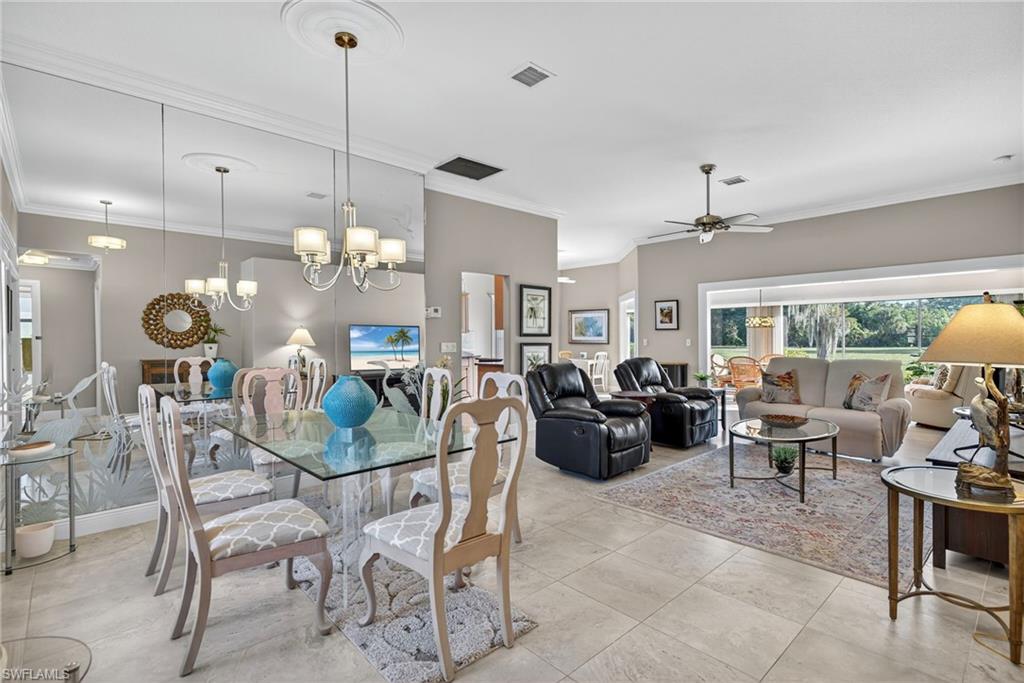
Open-plan living and dining room with a mirrored wall and wide windows overlooking a lawn.
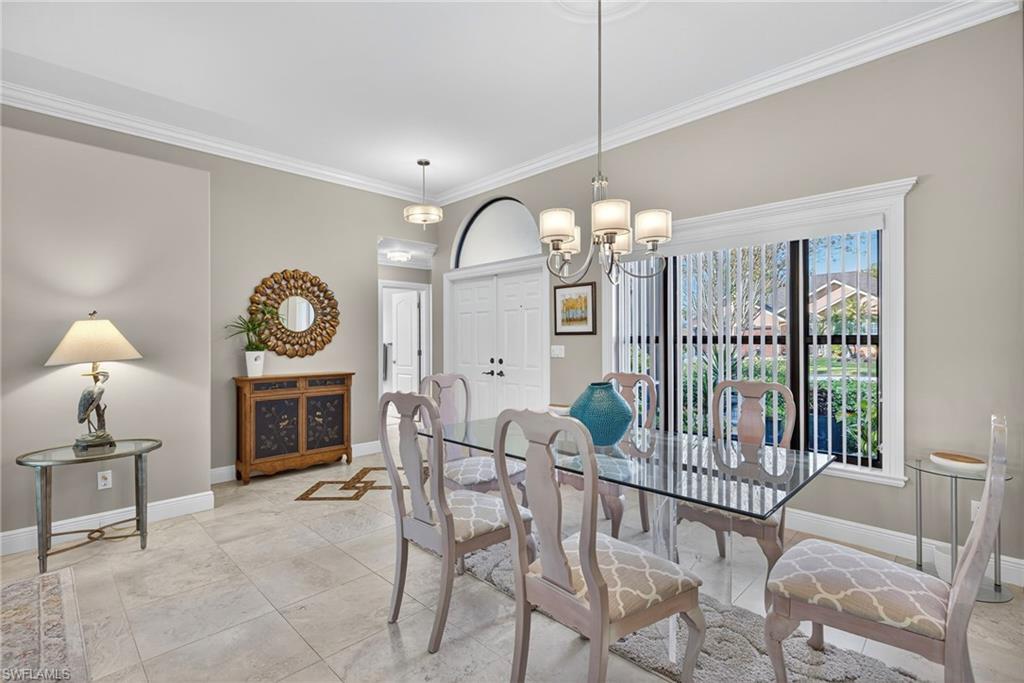
Dining room with a glass-top table, upholstered chairs, and sliding doors overlooking a garden.
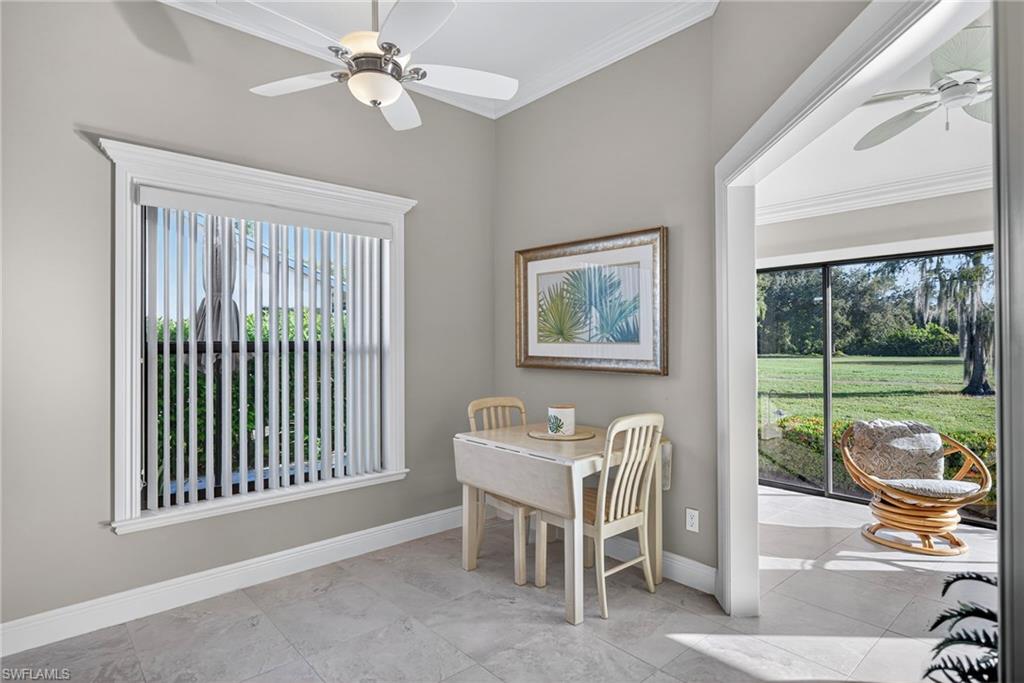
Dining area with a small table, tile floors, and sliding doors overlooking a lawn.
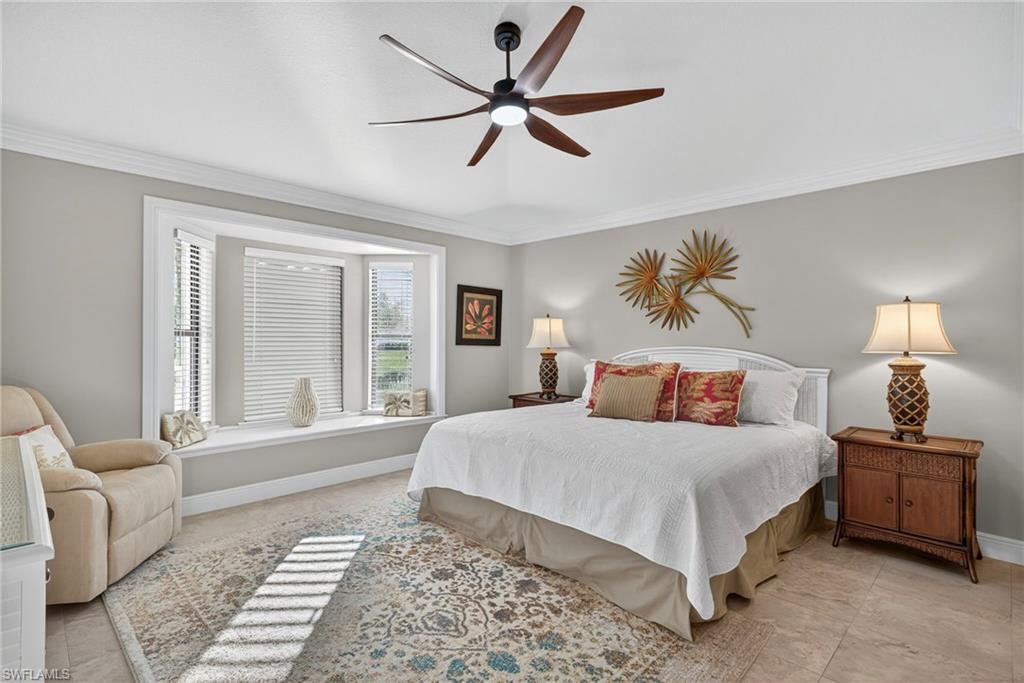
Bedroom with a white bed, patterned rug, ceiling fan, and wide windows.
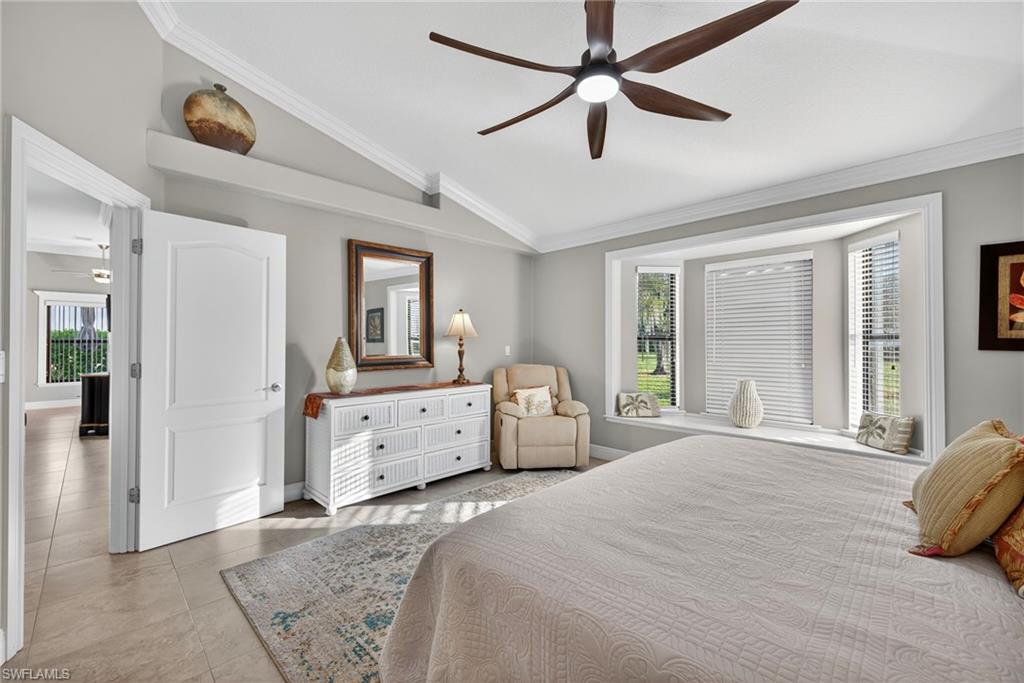
Furnished bedroom with a large bed, bay windows, white dresser, and dark wood ceiling fan.
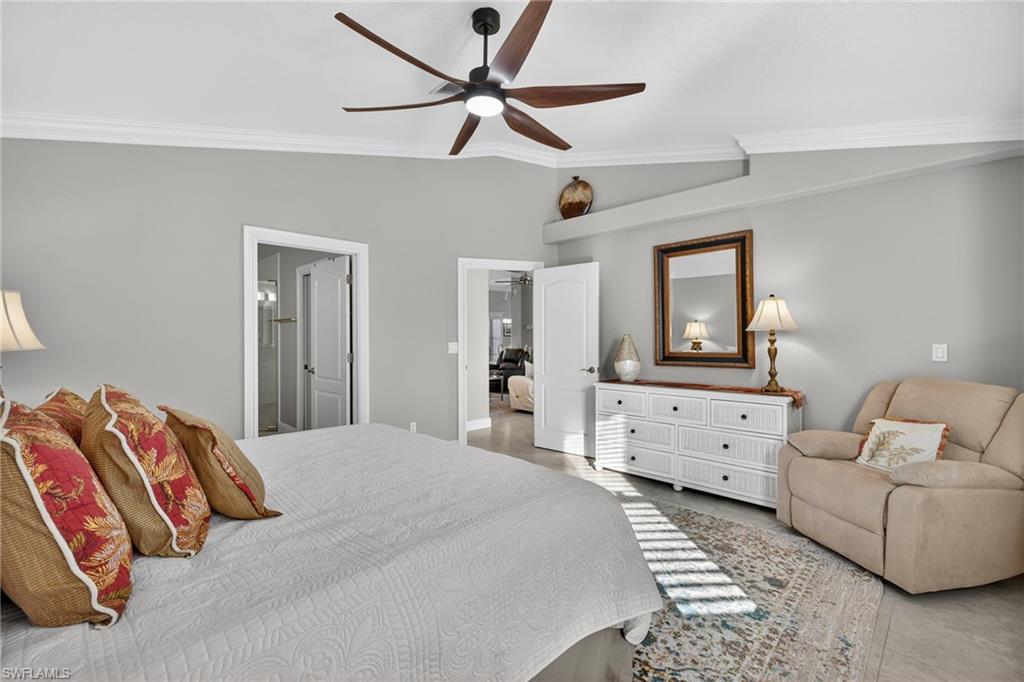
Bedroom with a large white-quilted bed, colorful pillows, and a beige armchair beside a white dresser.
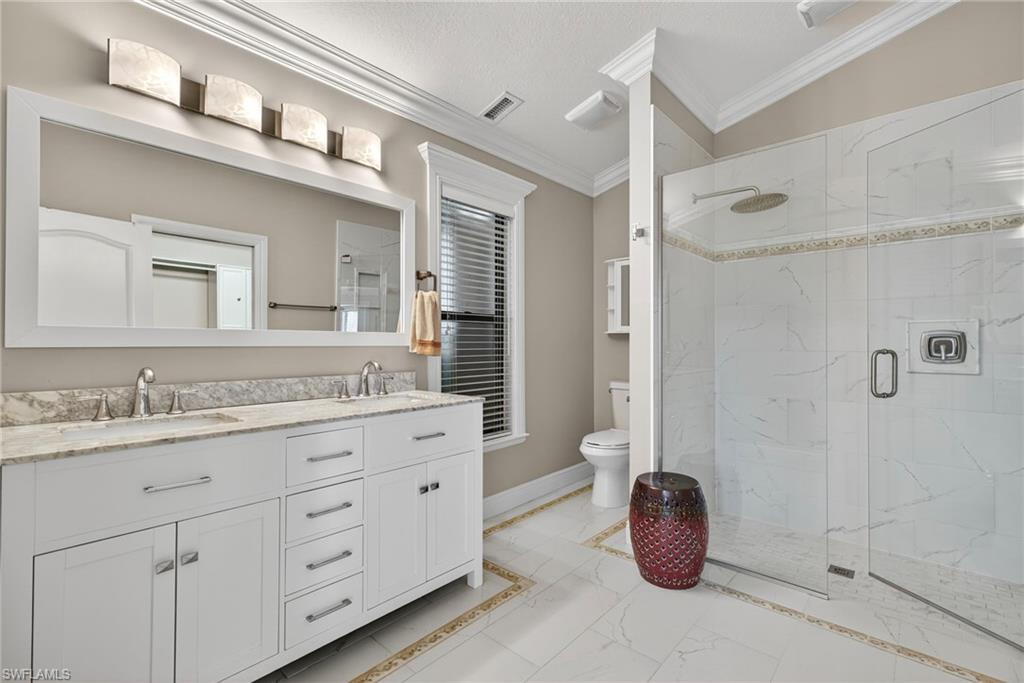
Bathroom with a white double vanity and glass-enclosed marble-look shower.
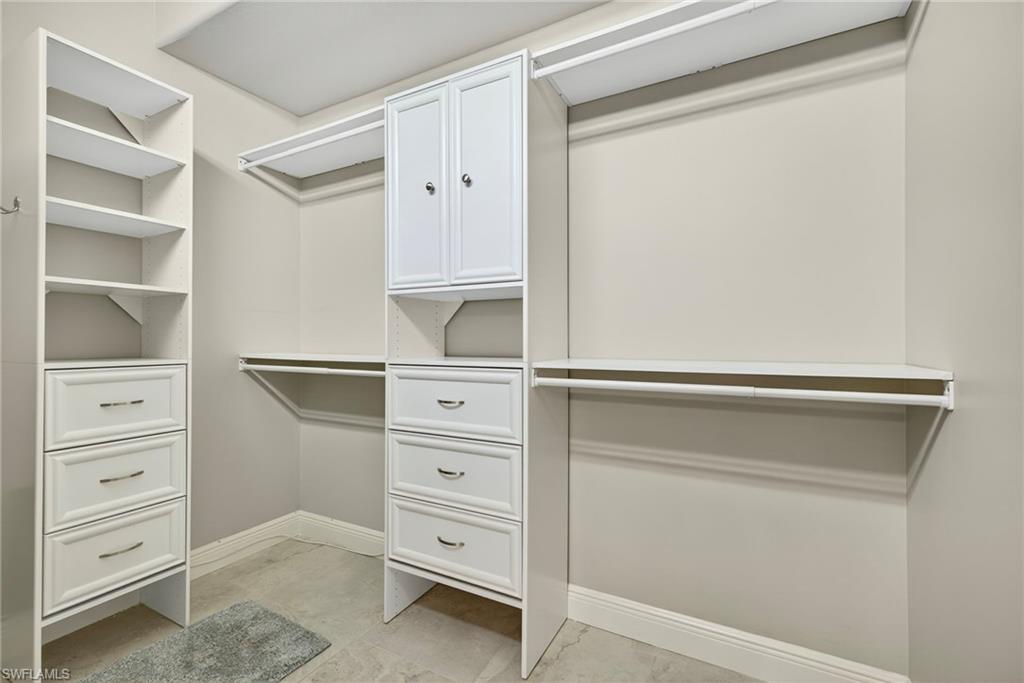
Walk-in closet with white built-in shelves, drawers, and hanging rods.
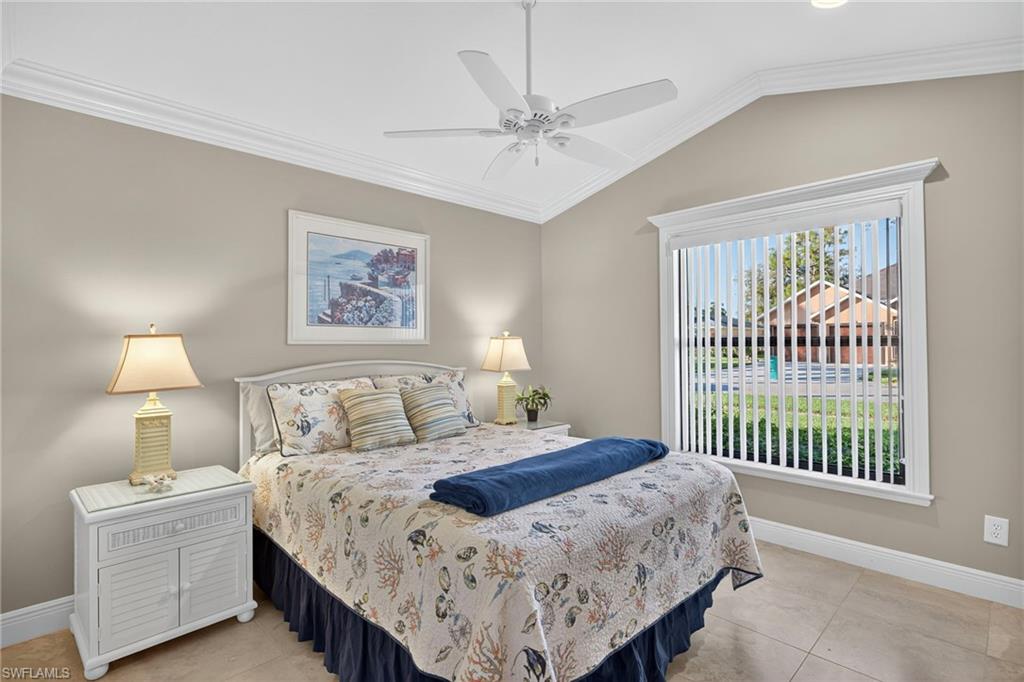
Furnished bedroom with floral bedding, white nightstands, and a large window overlooking a lawn.
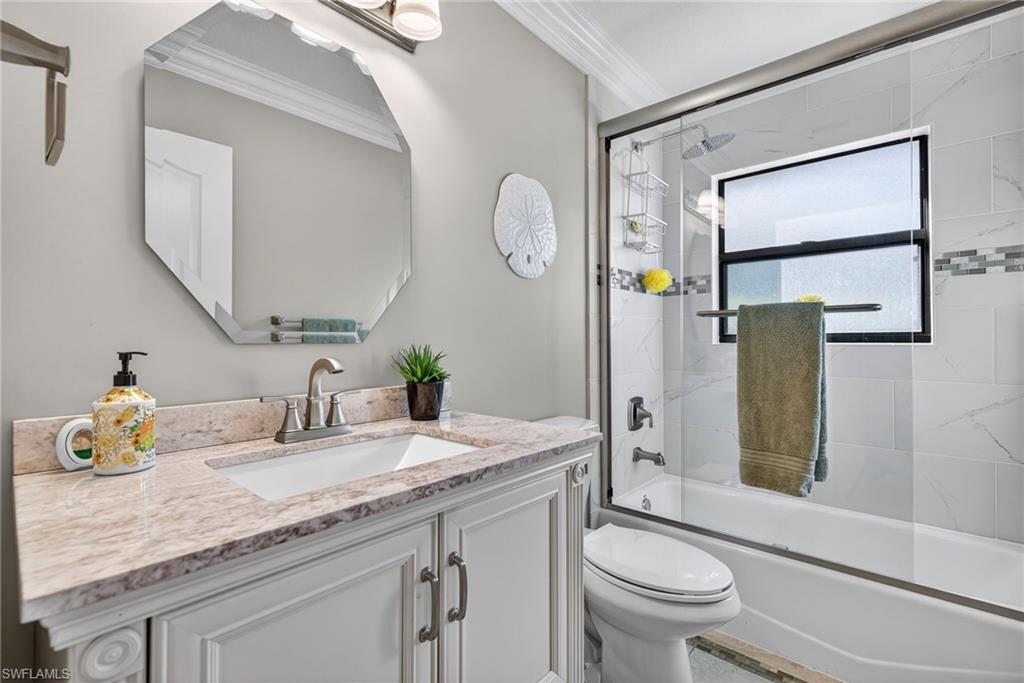
Bathroom with a pink-toned stone vanity and glass-enclosed tub and shower.
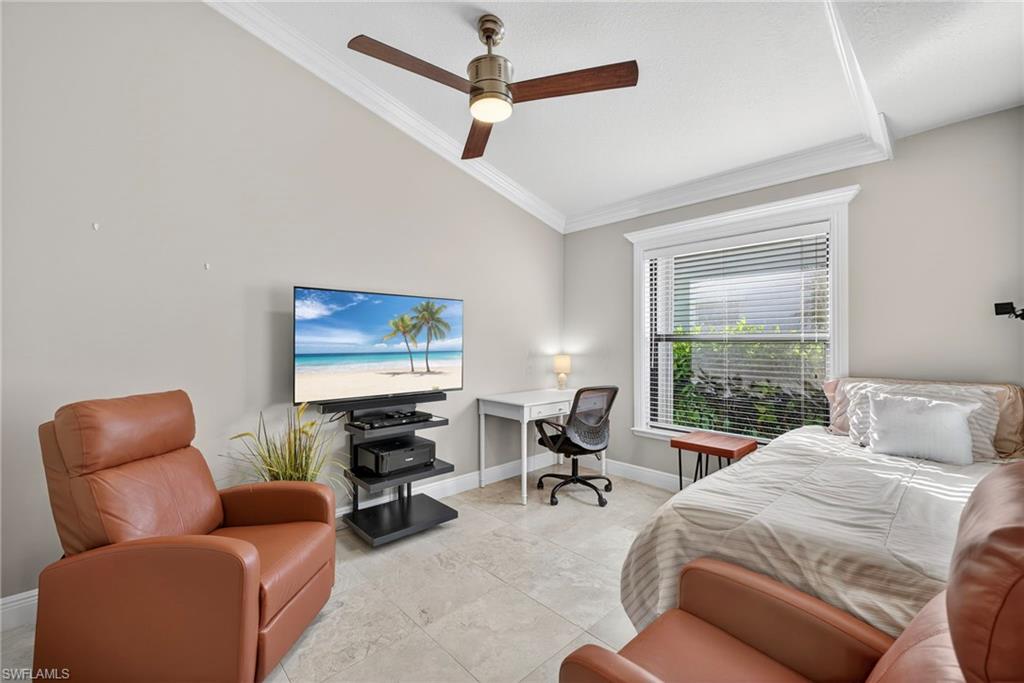
Bedroom with a tray ceiling, leather armchairs, and a desk beside a window.
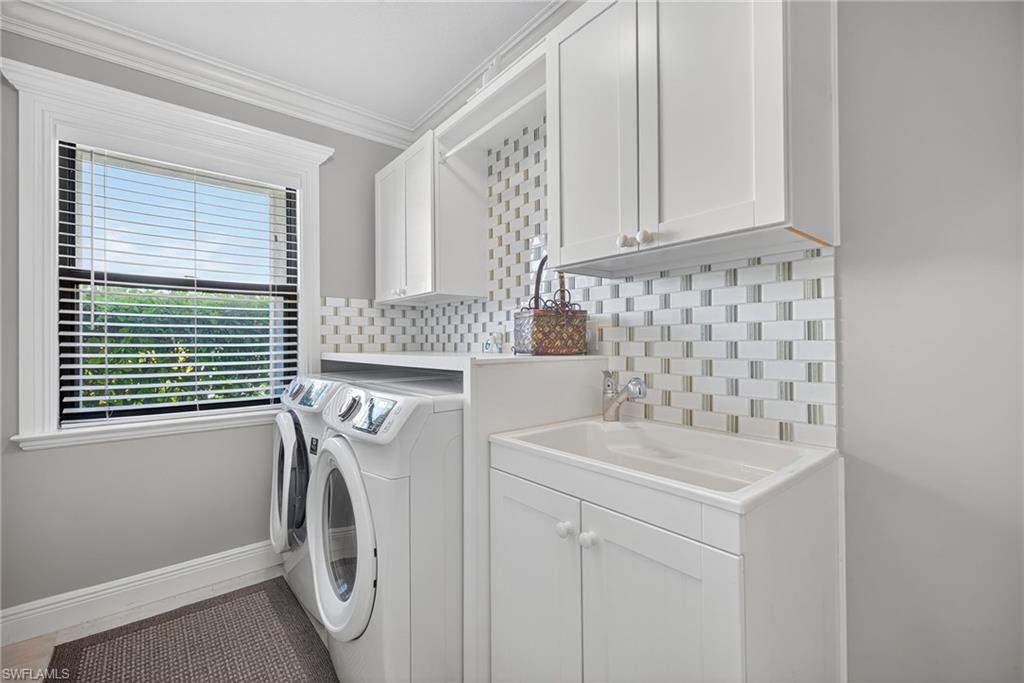
Laundry room with front-loading washer and dryer, deep utility sink, and window overlooking greenery.
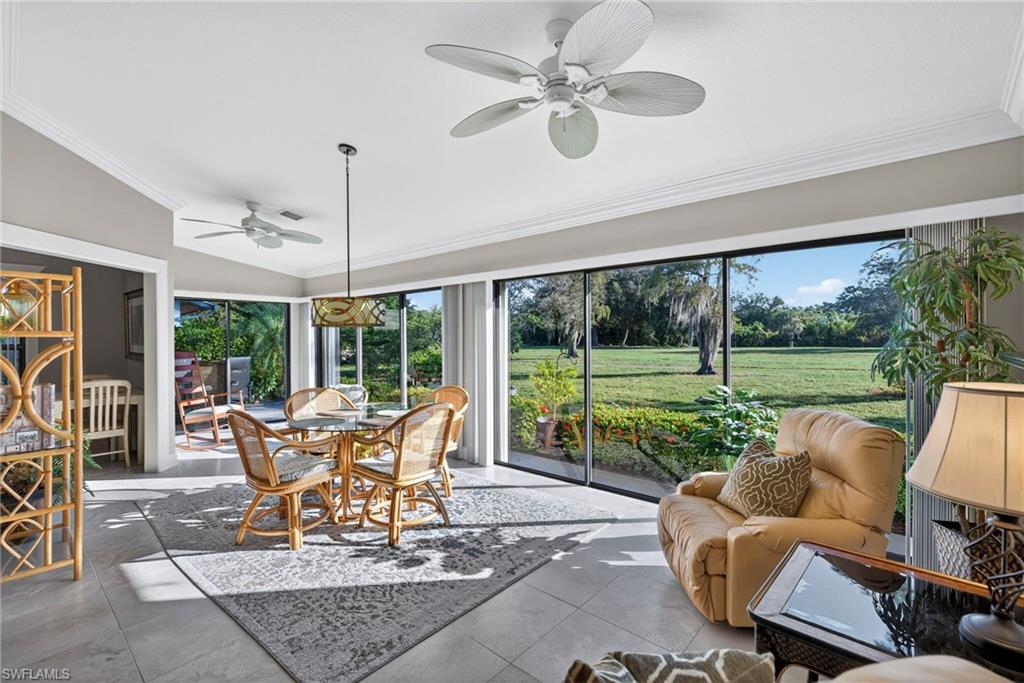
Living and dining area with wicker furniture and wide glass doors overlooking a green lawn.
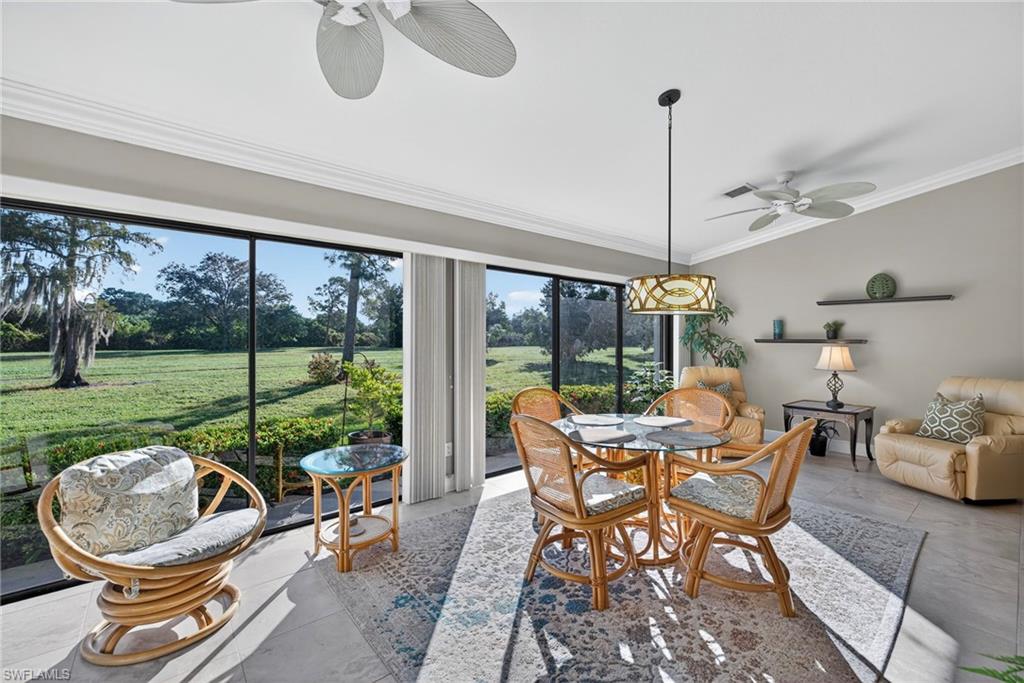
Dining area with a wicker table and chairs beside wide windows overlooking a green lawn.
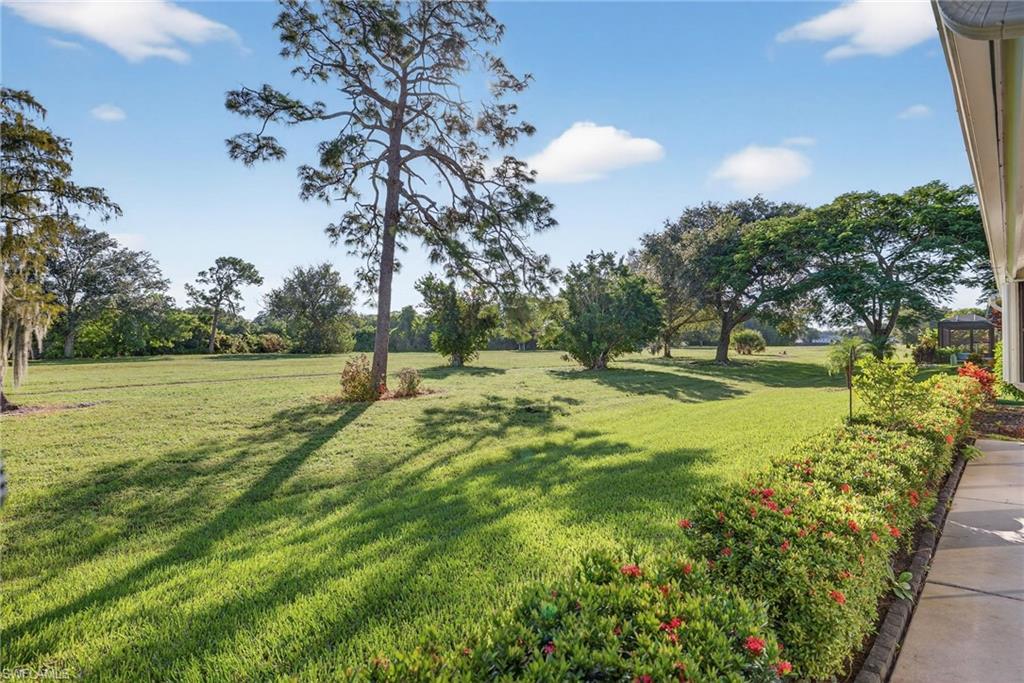
Expansive lawn with mature trees, a flowering hedge, and a walkway beside the home.
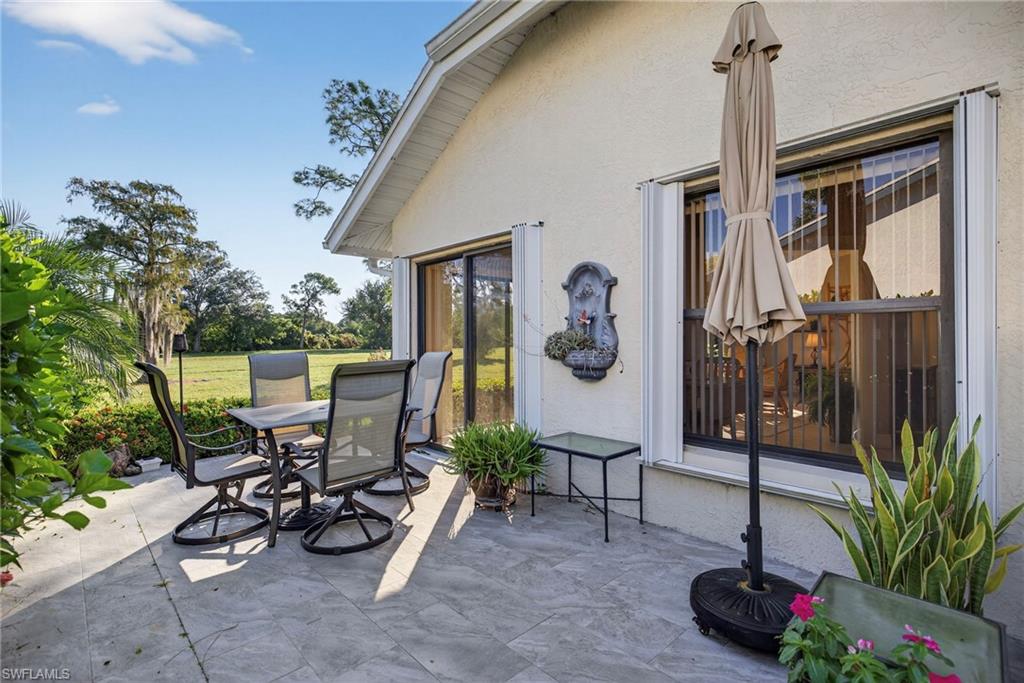
Tiled patio with outdoor dining furniture and a closed umbrella beside sliding glass doors.
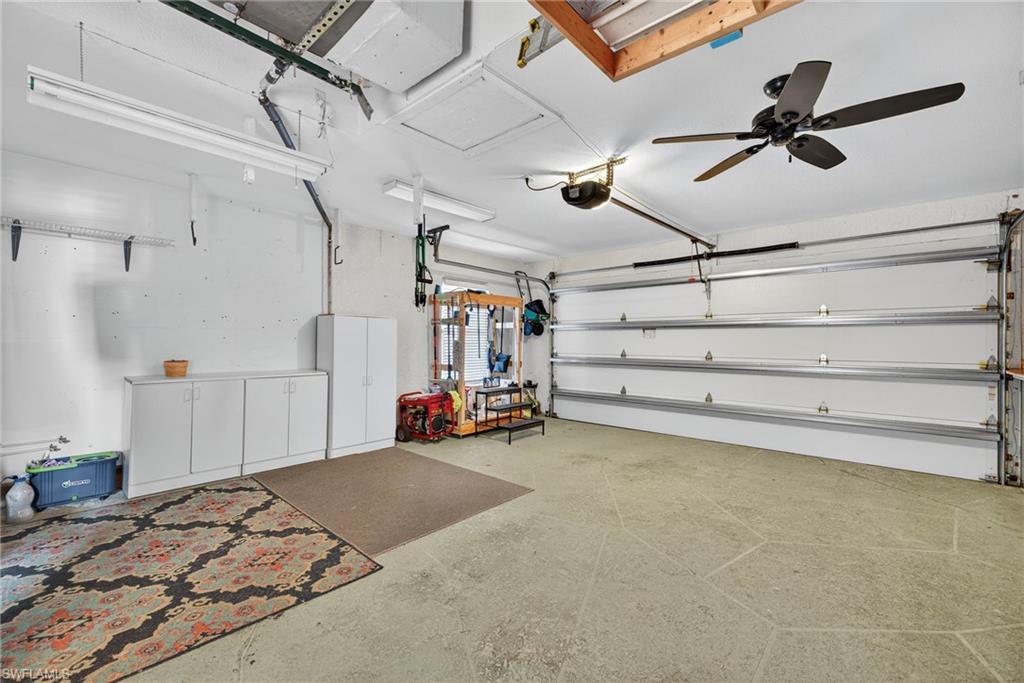
Spacious garage with wall cabinets, a large overhead door, and storage items along one side.
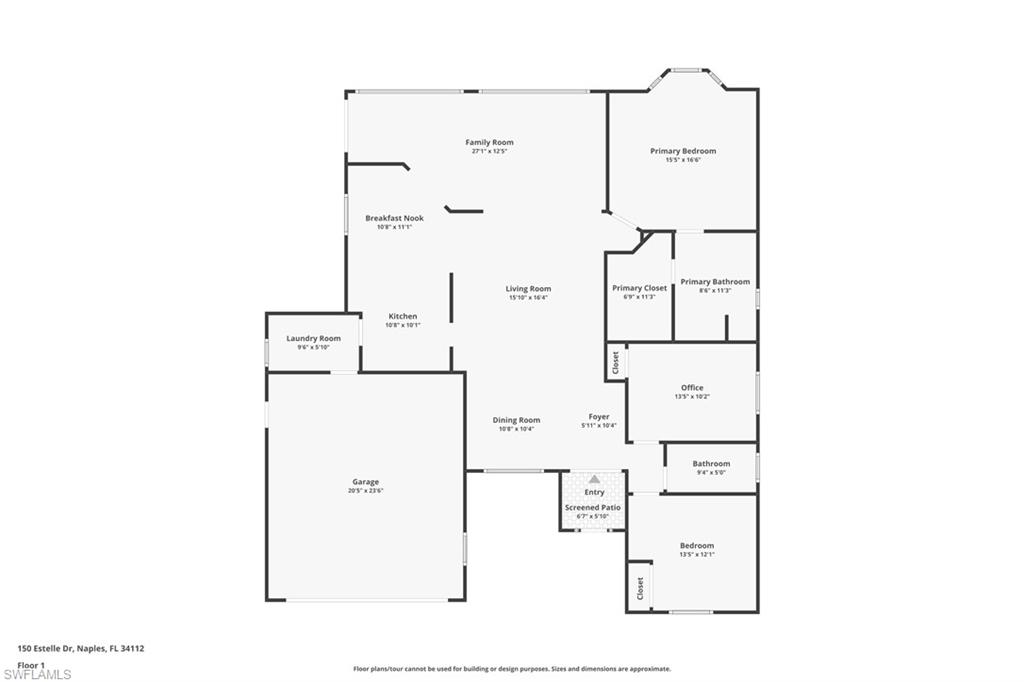
Floor plan of 150 Estelle Dr with labeled rooms, dimensions, a garage, and screened patio.
VIEW PHOTOS
$482,500

150 Estelle DR

3 Beds 2 Baths 1,872 Sq.Ft. 7,405.2 Sq.Ft.

Description

Located in the peaceful 55+ community of Riviera Colony Golf Estates, this furnished 3-bedroom, 2-bath home offers a comfortable and well-cared-for living space. With 1,872 square feet under air (2,355 total), the home features updated bathrooms, crown molding throughout, and a spacious walk-in closet in the primary suite. Large windows bring in plenty of natural light, highlighting the open layout and welcoming feel.

Riviera Colony Golf Estates is known for its quiet atmosphere and friendly neighbors, making it an ideal setting for relaxed living in Naples. Residents enjoy access to a private community pool, clubhouse, and social activities that make it easy to stay active and connected.

Share Property

Location

150 Estelle DR, NAPLES, FL 34112

Status

Sold

Date Sold

November 20, 2025
Natasha  Ellison

Natasha Ellison

TITLE

Luxury Real Estate Advisor

Property Amenities

Interior
Laundry room Inside
Appliances Microwave, Range, Refrigerator
Flooring Tile
Total Bedrooms: 3
Full Bathrooms: 2
Other Interior Features Split Bedrooms, Custom Mirrors, Other
Area & Lot
Total area 2,355 Sq.Ft.
Lot Area 7,405.2 Sq.Ft.
Living area 1,872 Sq.Ft.
MLS® ID 225073375
Year Built 1994
Water Frontage None
View Description Golf Course,Landscaped Area
Type Residential
Status Sold
Exterior
Stories 1
Pool Community Lap Pool
Air conditioning Ceiling Fan(s), Central Electric
Heat type Central Electric
Water Source Central
Garage Space 2.0
Sewer Central
Parking Attached, Attached Carport
Lot Features Irregular Lot
Roof Shingle
Utilities Cable Not Available
Finance
Sales Price $482,500
HOA Fees $431 quarterly
Real Estate Tax $3,478 yearly

Work With Natasha

Whether you're searching for a coastal retreat, a golf course estate, or your own place to call home in Southwest Florida, Natasha brings local insight, market expertise, and genuine care to every step of the journey. With a personalized approach rooted in the community she loves, she’s committed to helping you find a home and lifestyle that feel right for you.