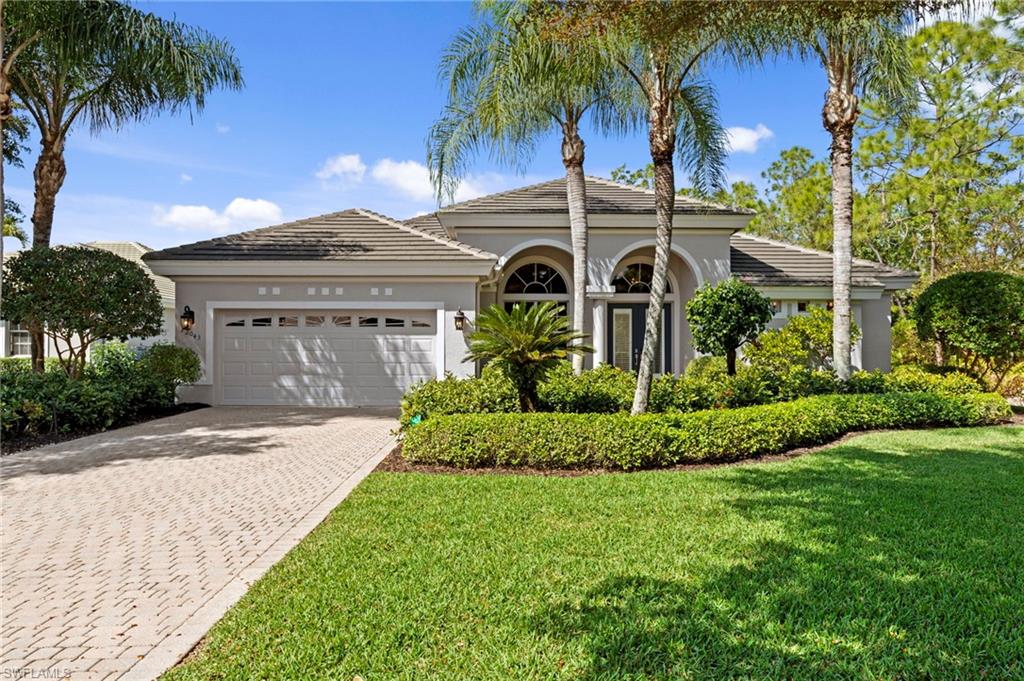
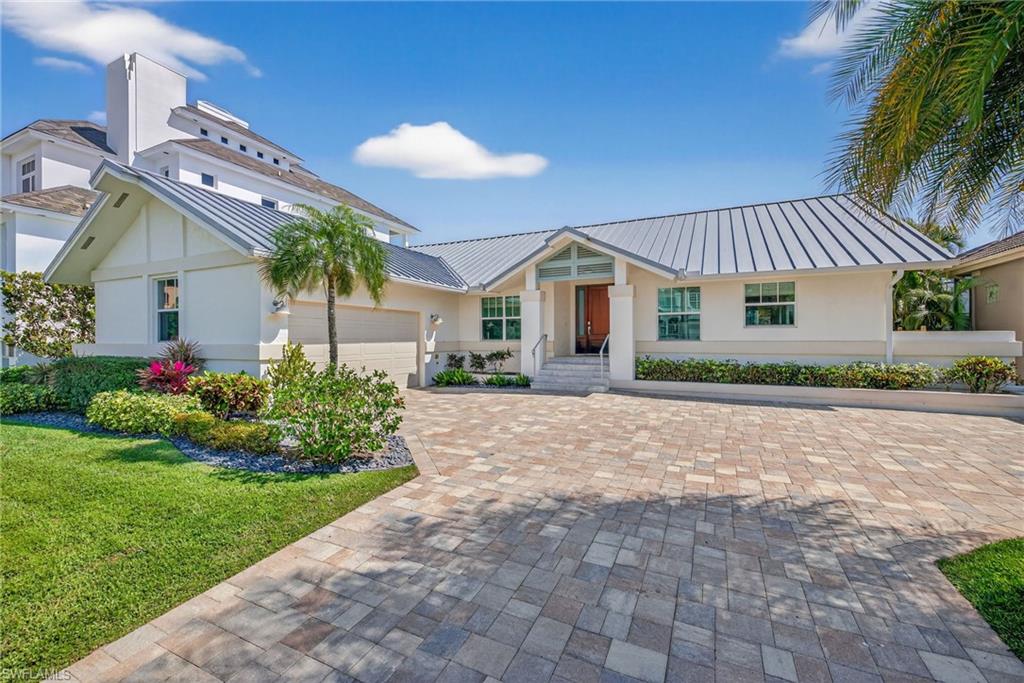
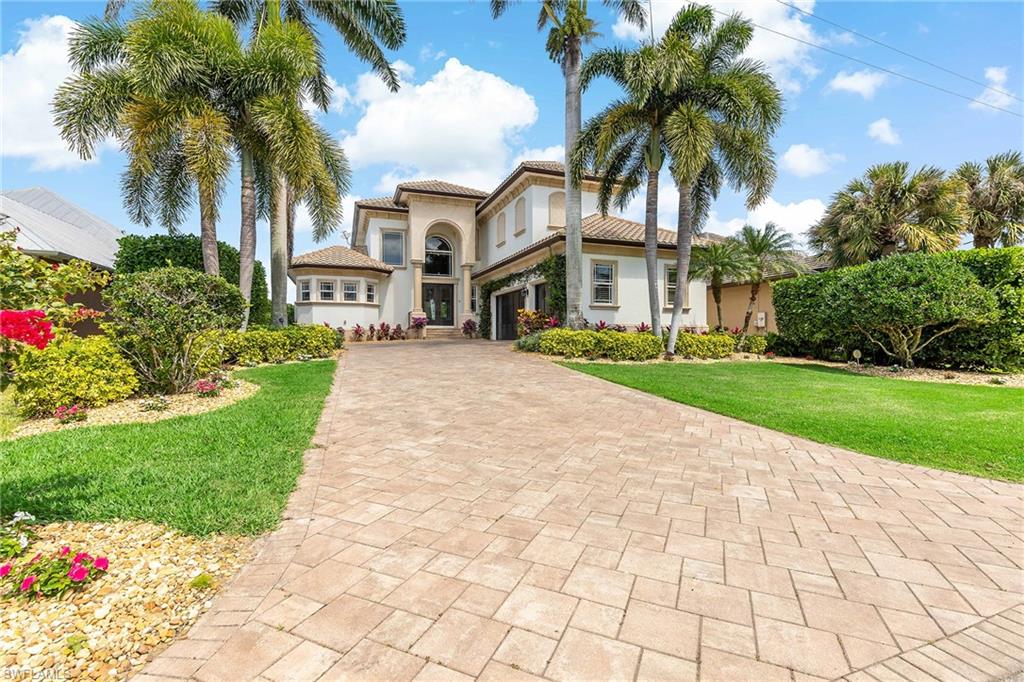
Two-story stucco home with an arched entry, broad paved driveway, palms, and landscaped lawn.
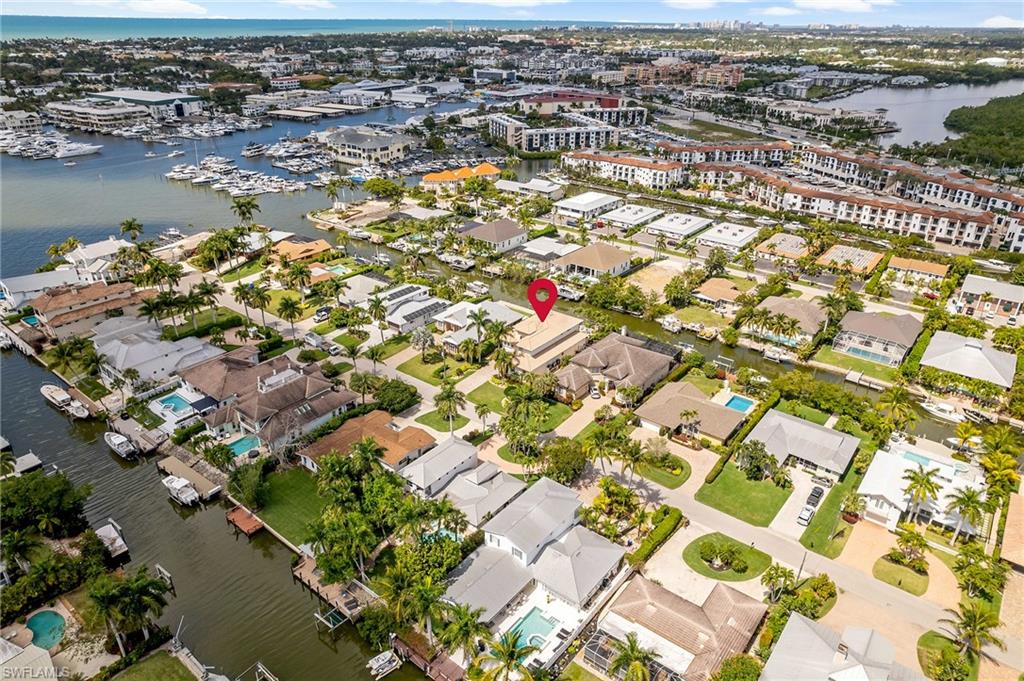
Aerial view of a marked waterfront home near canals and a marina in Naples.
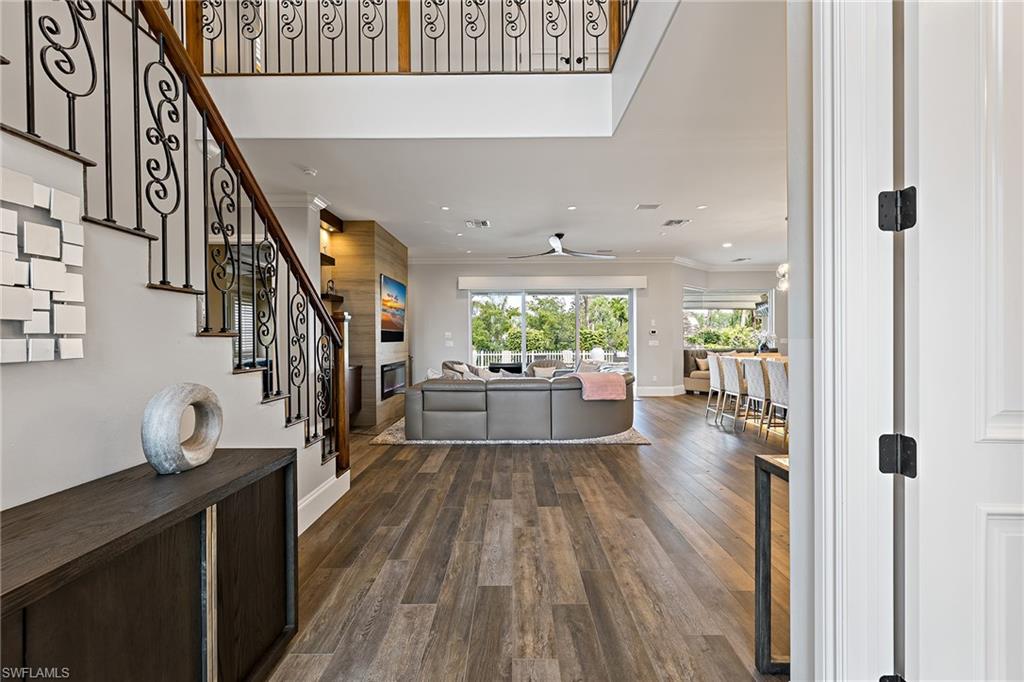
Open living area with curved gray sofa, wood-look floors, and ornate iron staircase.
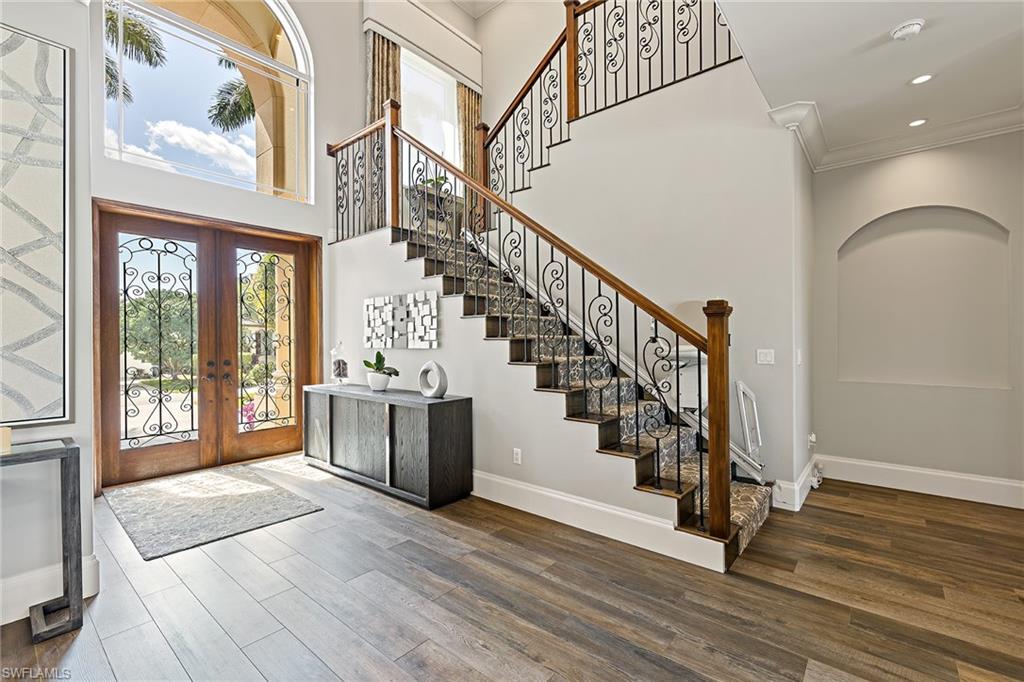
Entry foyer with a curved iron-baluster staircase, tall arched windows, and wood-and-glass front doors.
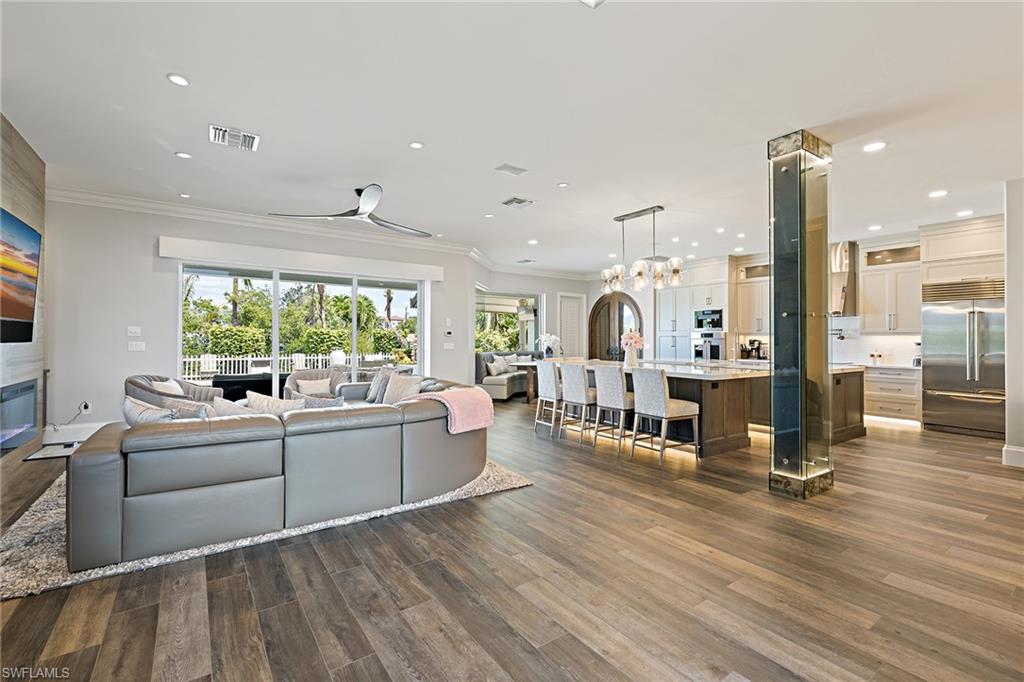
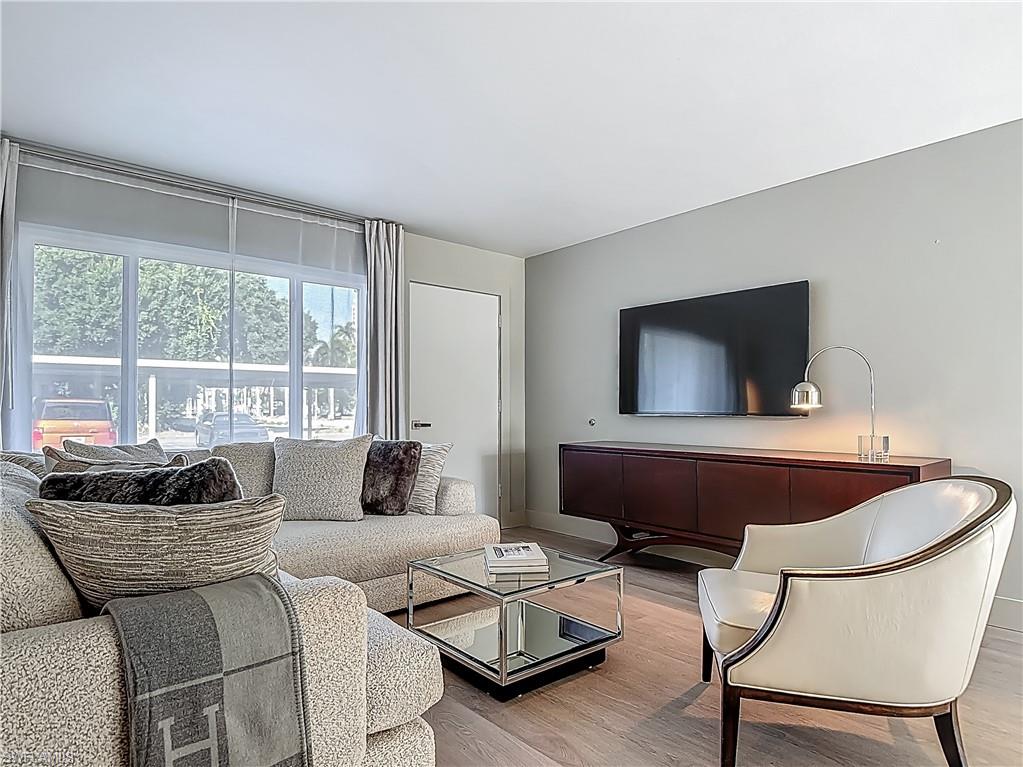
Open living room and kitchen with gray sectional, island seating, and sliding doors to patio.
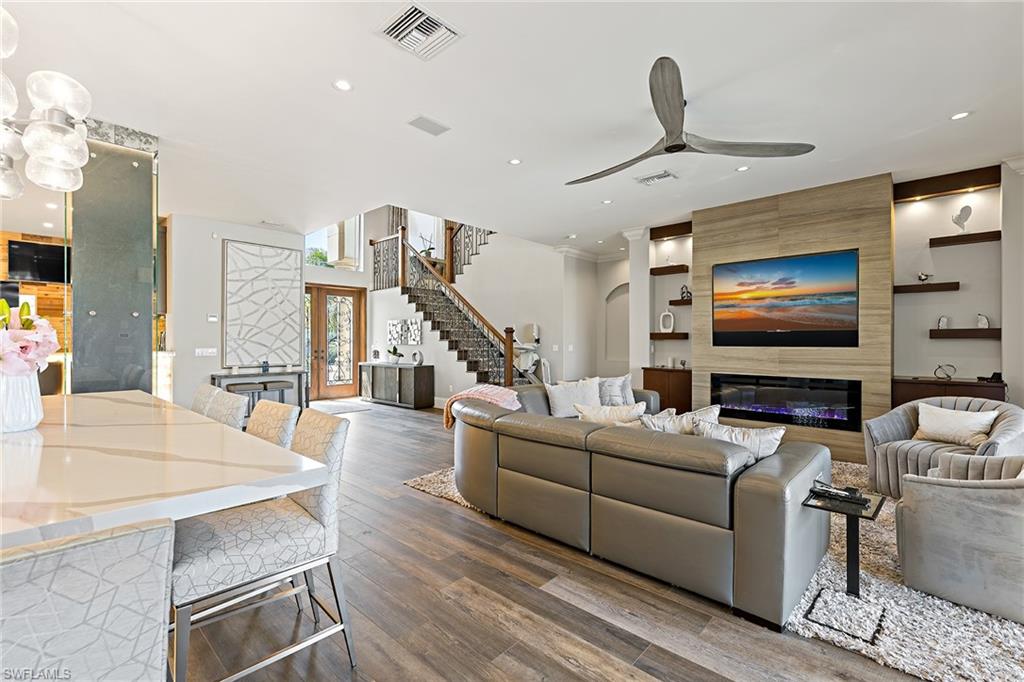
Open-plan living and dining area with a sectional sofa, staircase, and built-in fireplace wall.
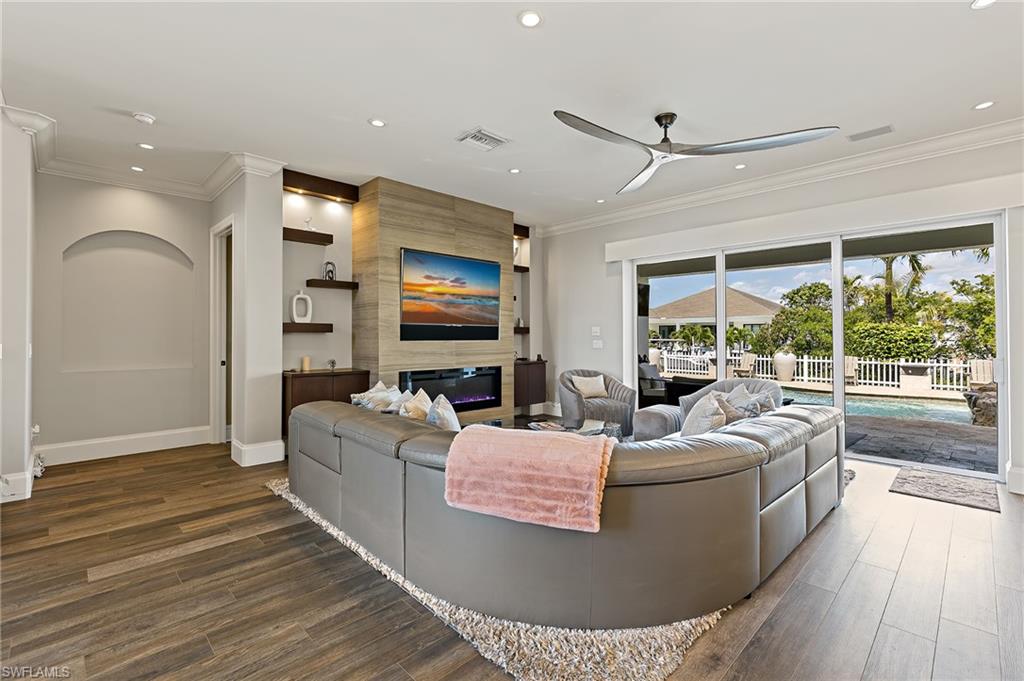
Furnished living room with a curved sectional, fireplace, and sliding doors opening to a pool patio.
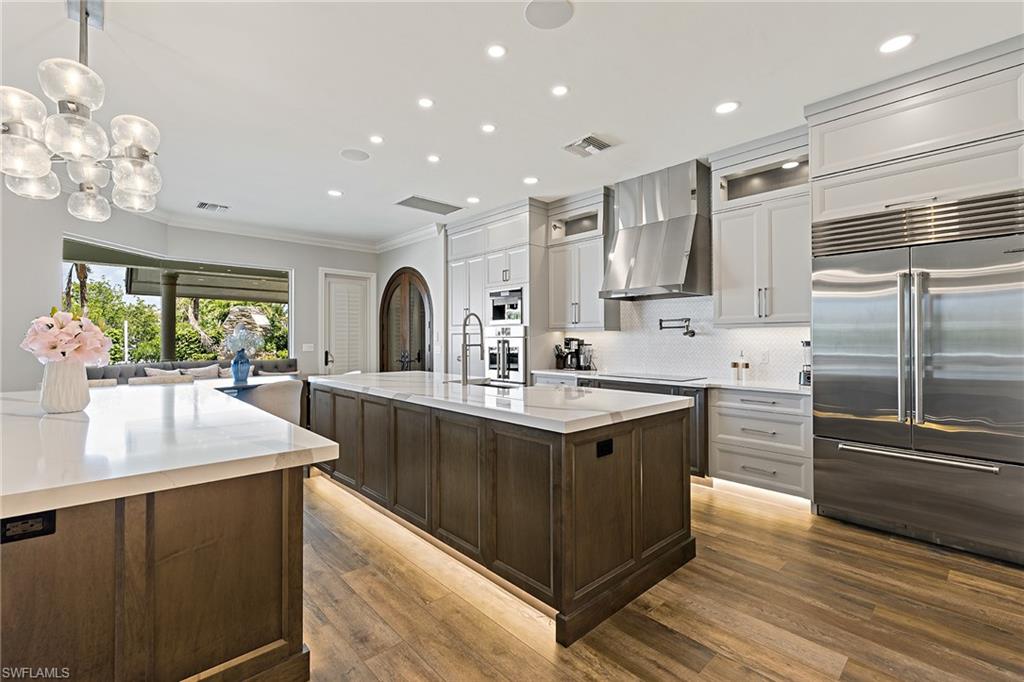
Modern kitchen with two large islands, white cabinetry, stainless appliances, and wood flooring.
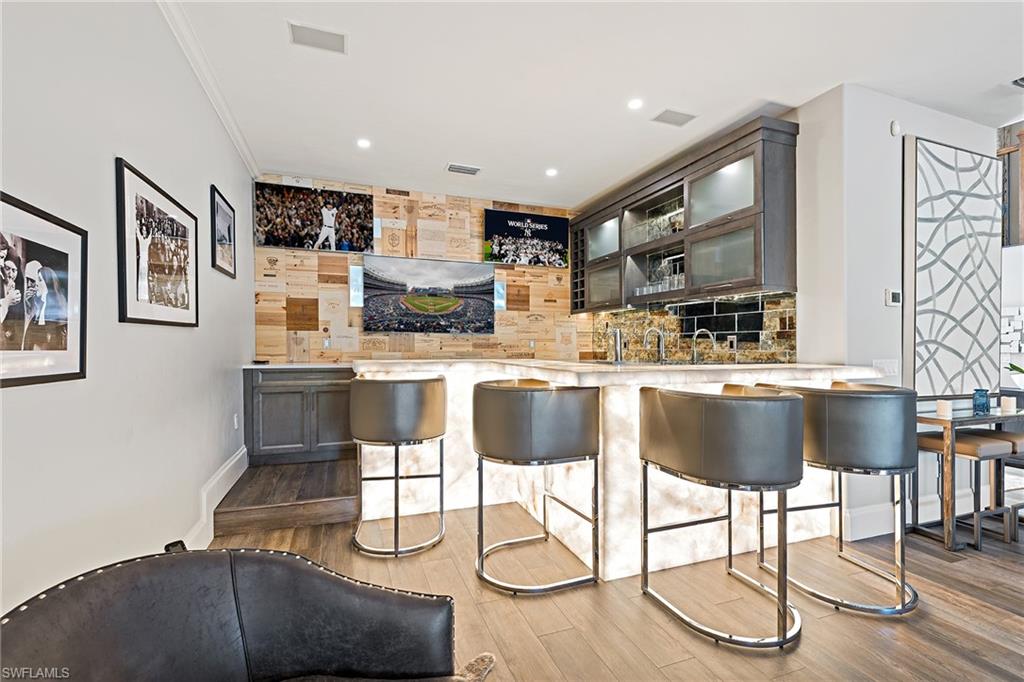
Kitchen bar with an illuminated stone island, four dark stools, and baseball-themed wall displays.
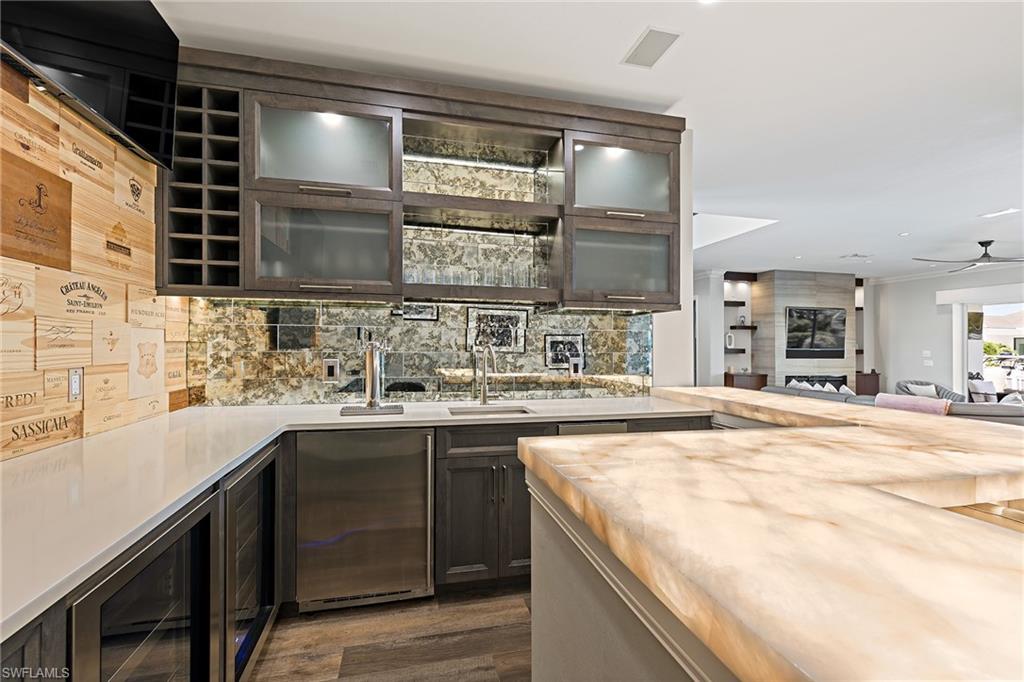
Modern kitchen with a large stone island, dark cabinetry, and glass-front wine storage.
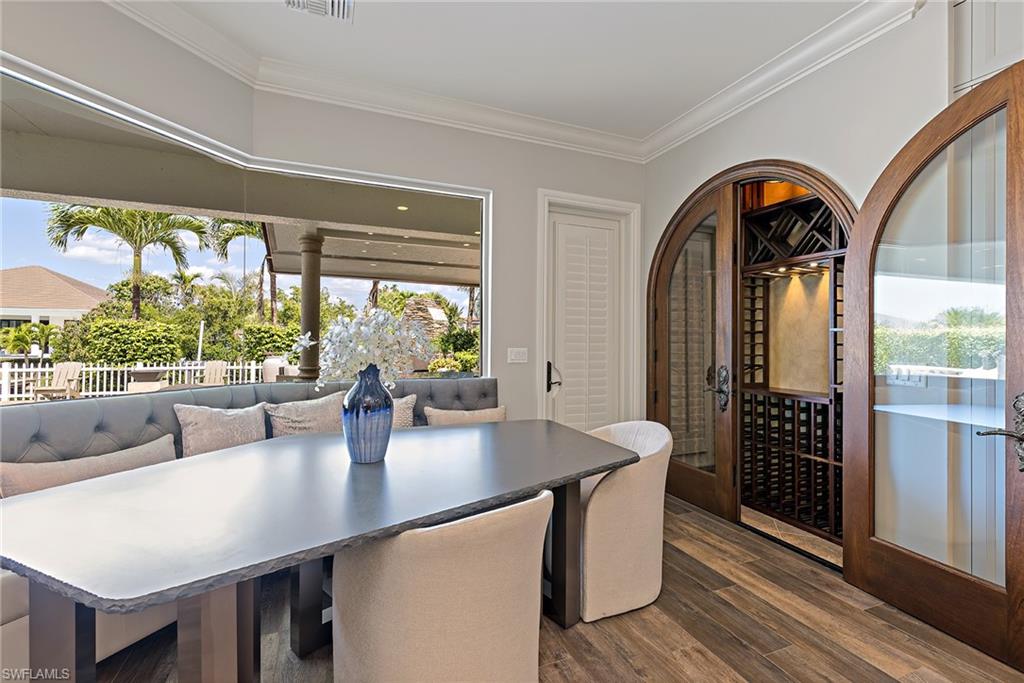
Dining area with a stone-top table, cushioned window seat, and arched doors to a wine cellar.
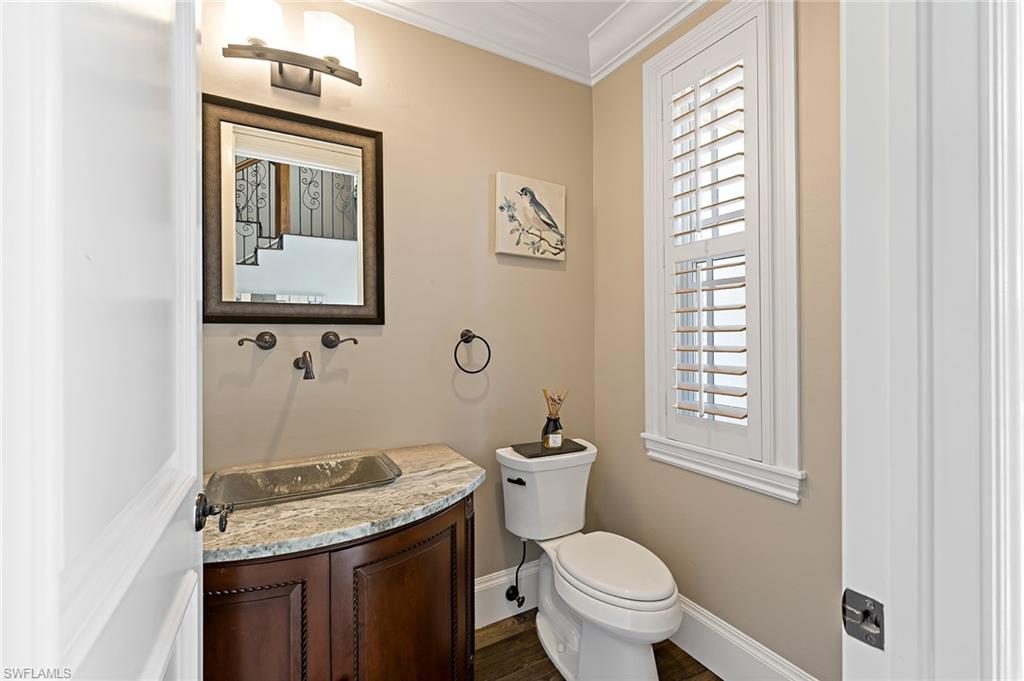
Bathroom with a dark wood vanity, stone counter, and plantation-shuttered window.
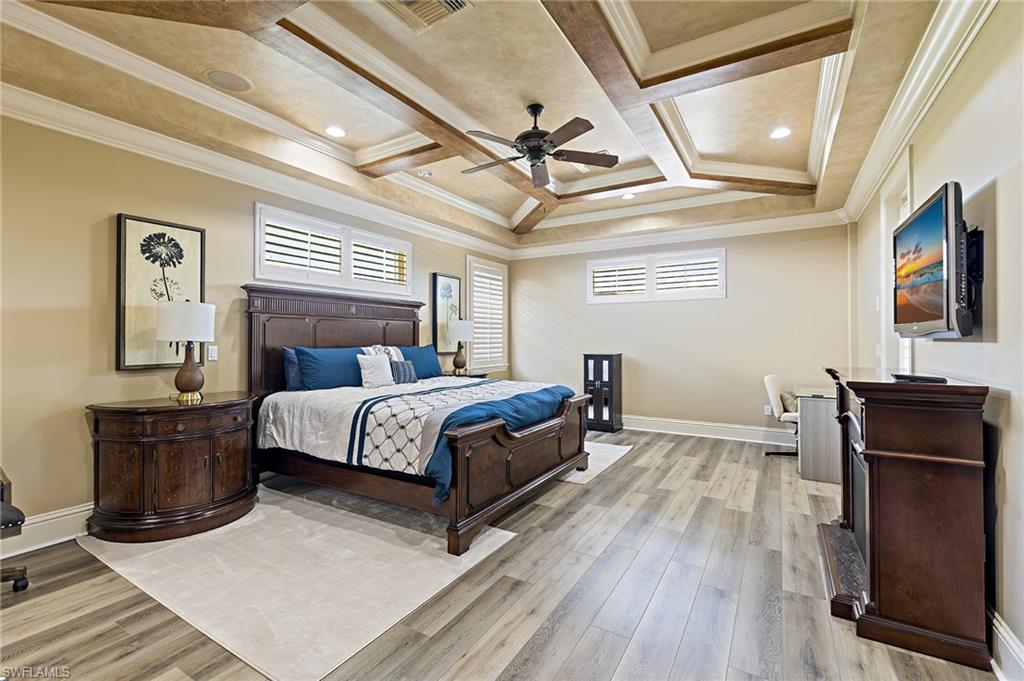
Bedroom with a dark wood bed, blue and white bedding, and a detailed coffered ceiling.
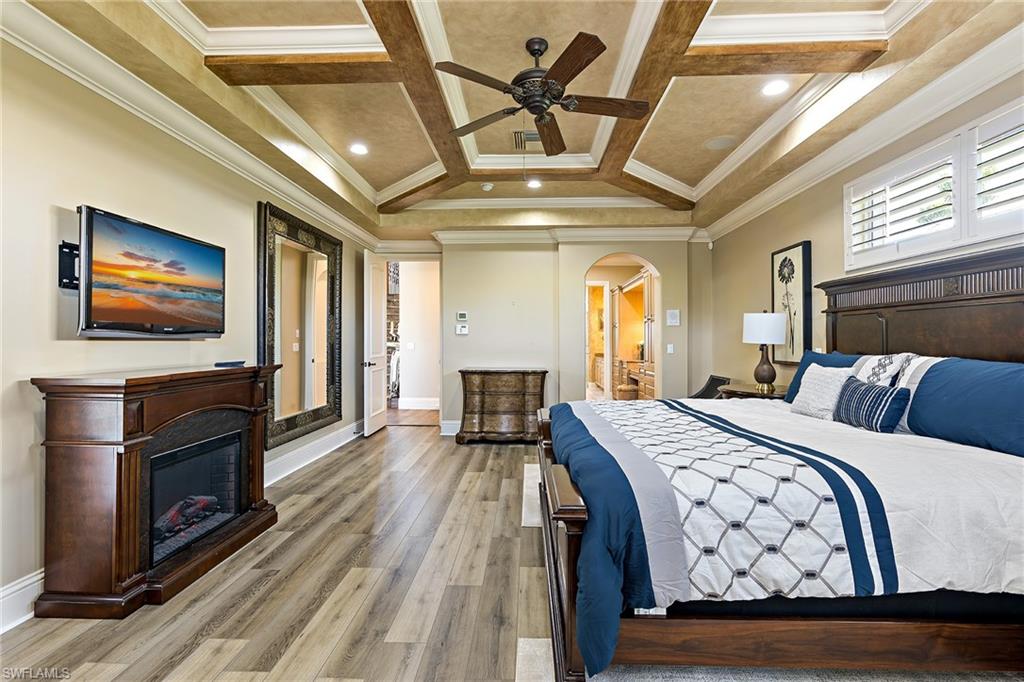
Bedroom with white and navy bedding, a coffered ceiling, and a wood fireplace.
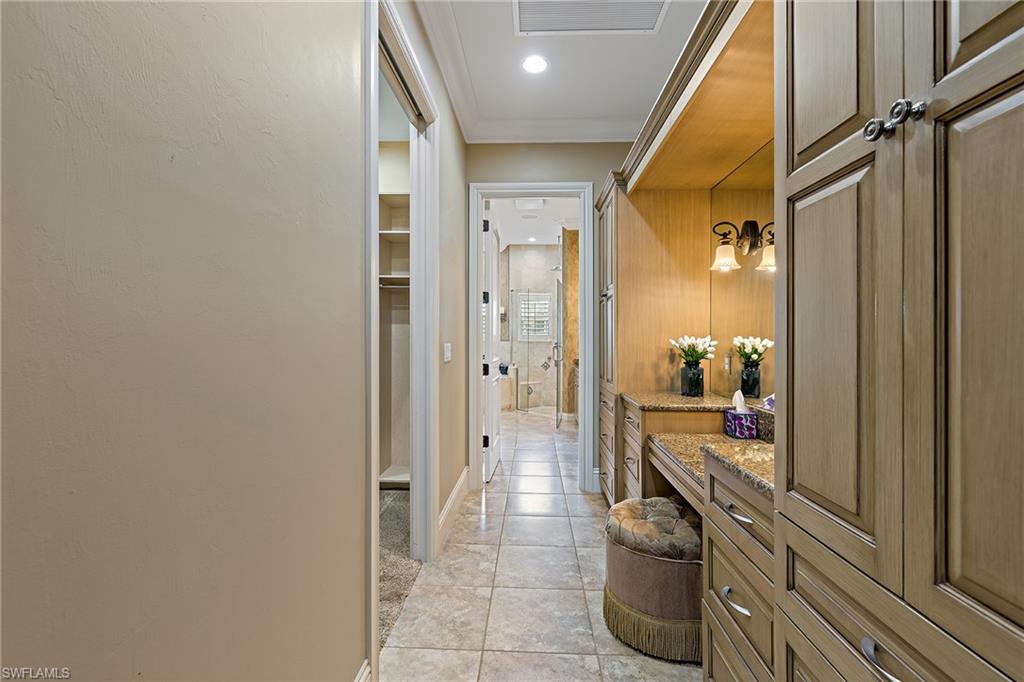
Dressing area with built-in wood cabinets and granite vanity leading to a glass-enclosed shower.
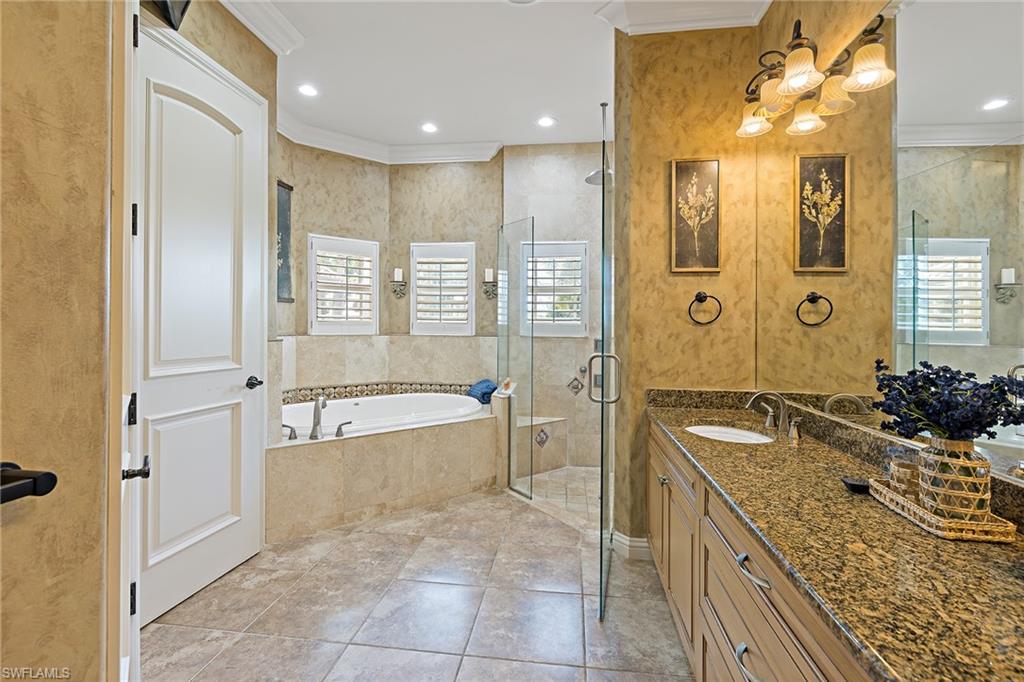
Bathroom with a built-in tub, glass shower, and long granite double vanity.
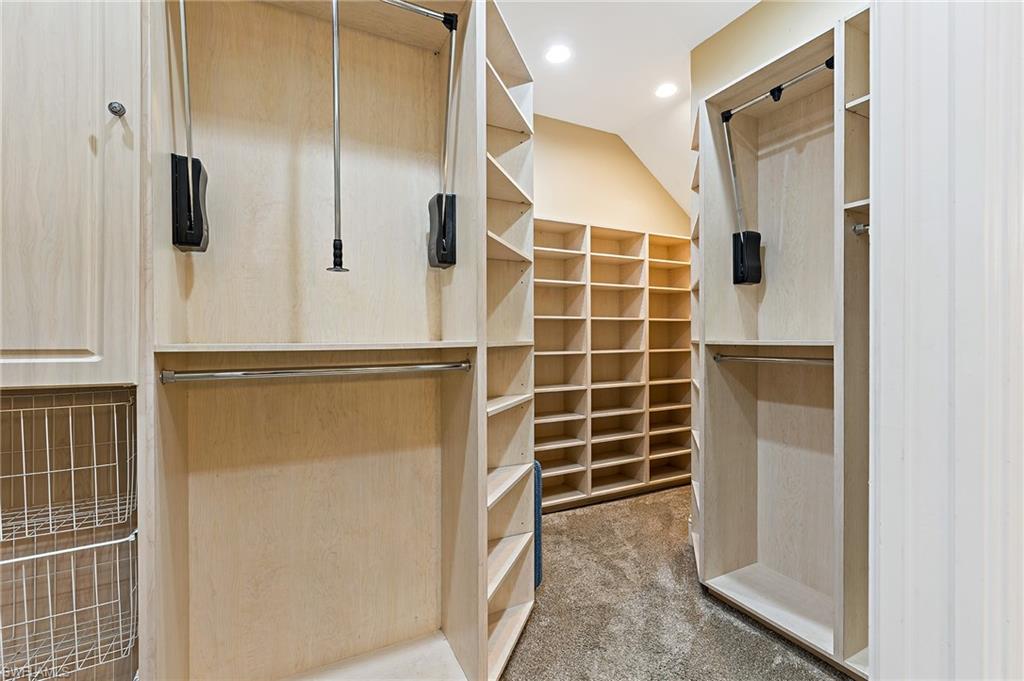
Walk-in closet with built-in shelving, pull-down hanging rods, and wire baskets.
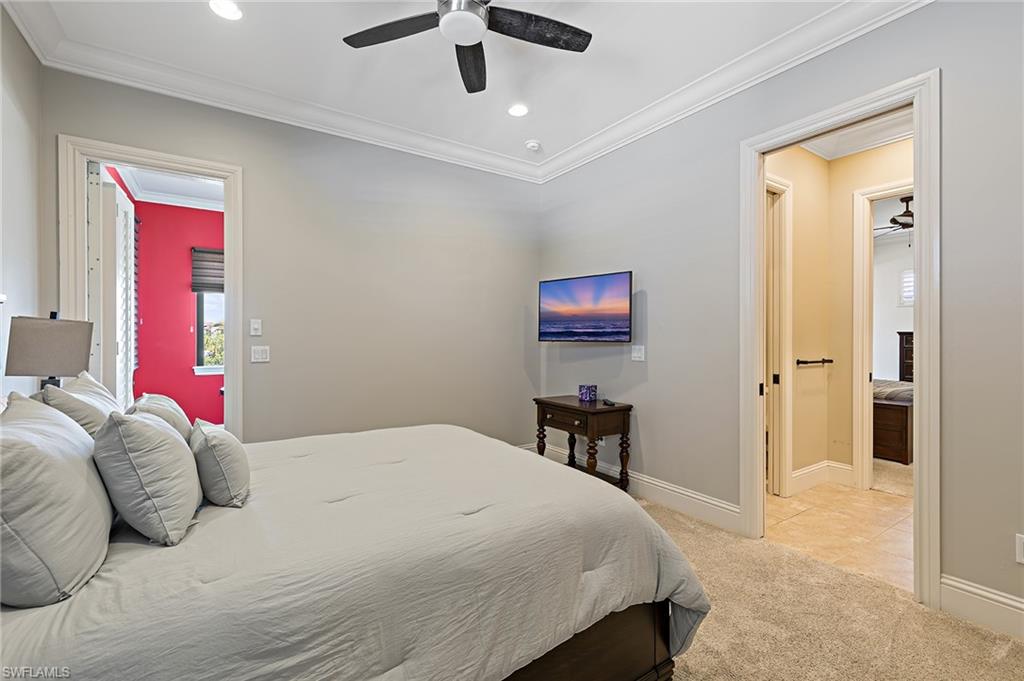
Furnished bedroom with white bedding, gray walls, a ceiling fan, and doorways to adjoining rooms.
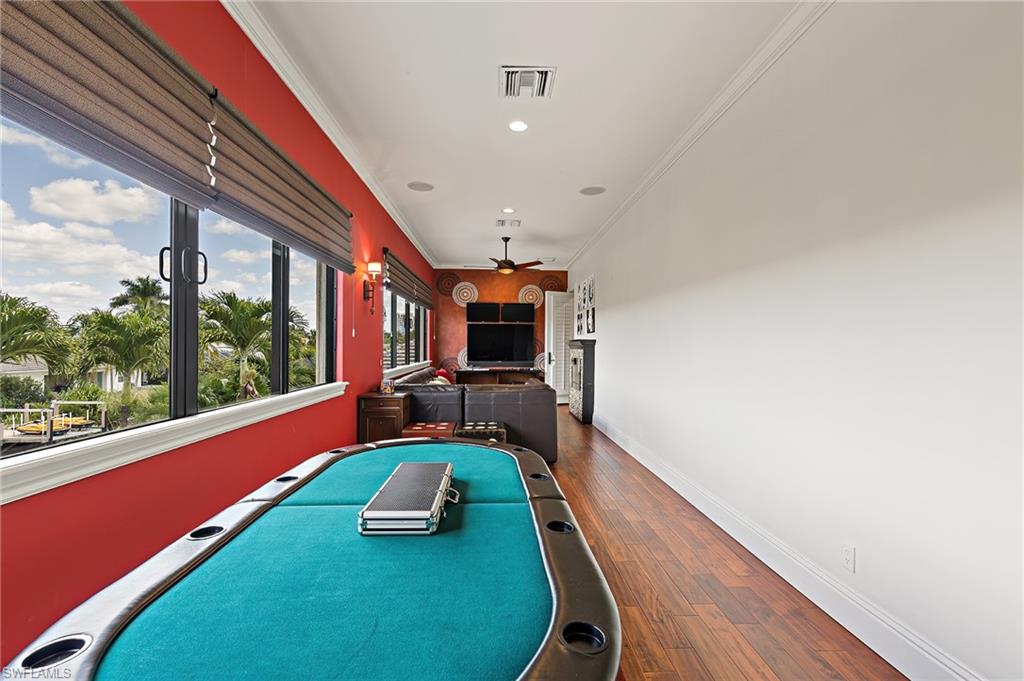
Game room with a turquoise pool table, red accent wall, and windows overlooking palm trees.
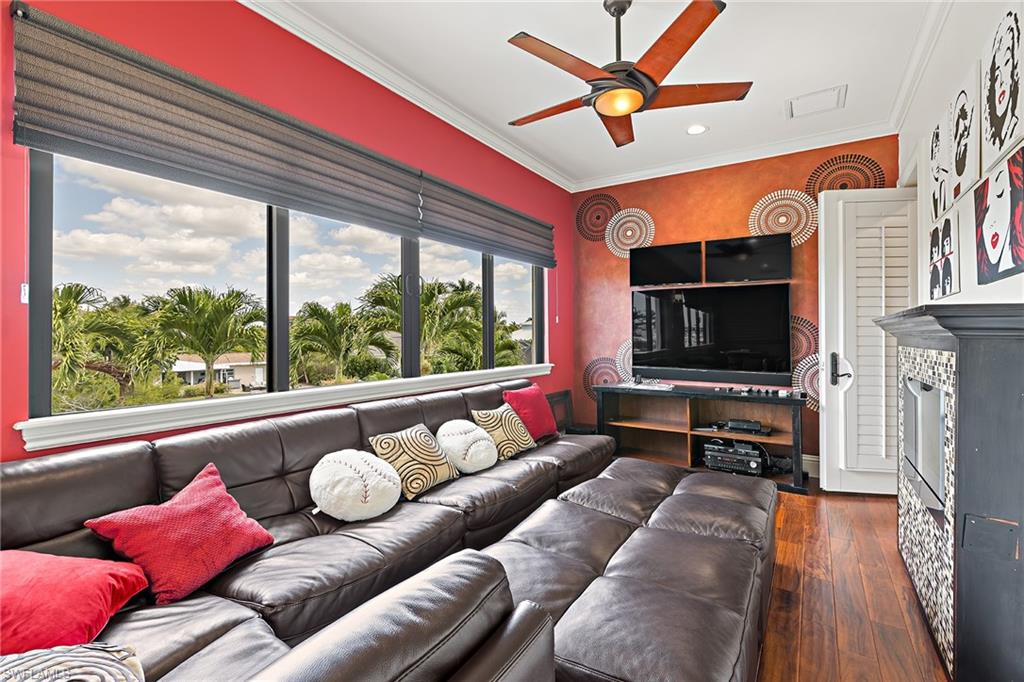
Living room with a leather sectional, colorful accent walls, wide palm-view windows, and a television.
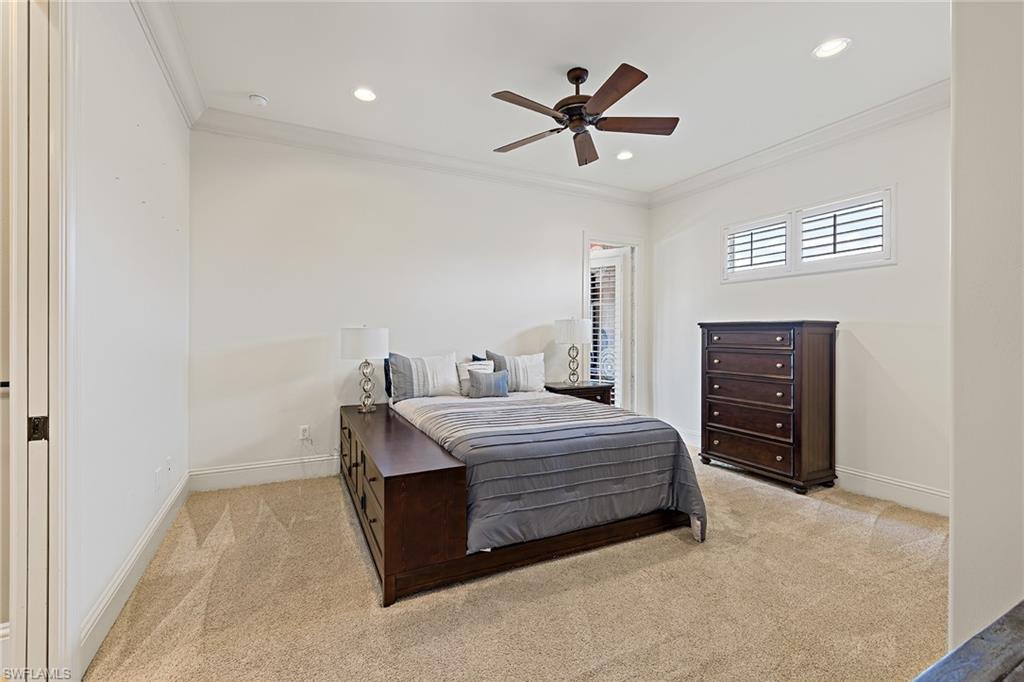
Furnished bedroom with gray striped bedding, dark wood furniture, beige carpet, and a ceiling fan.
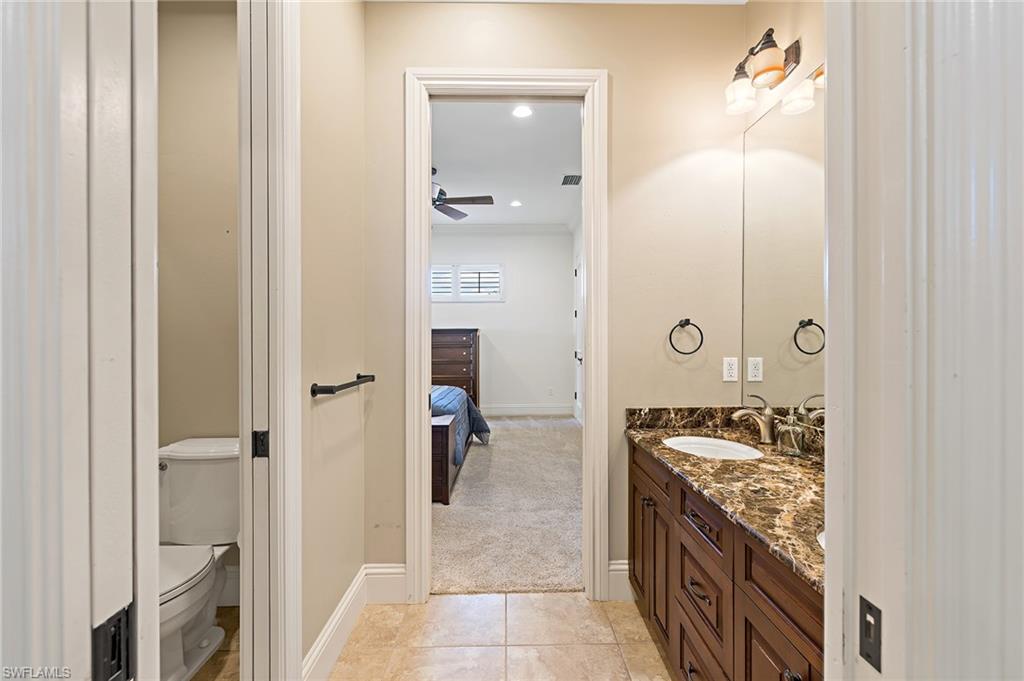
Bathroom vanity with a marble countertop, separate toilet alcove, and doorway to a carpeted bedroom.
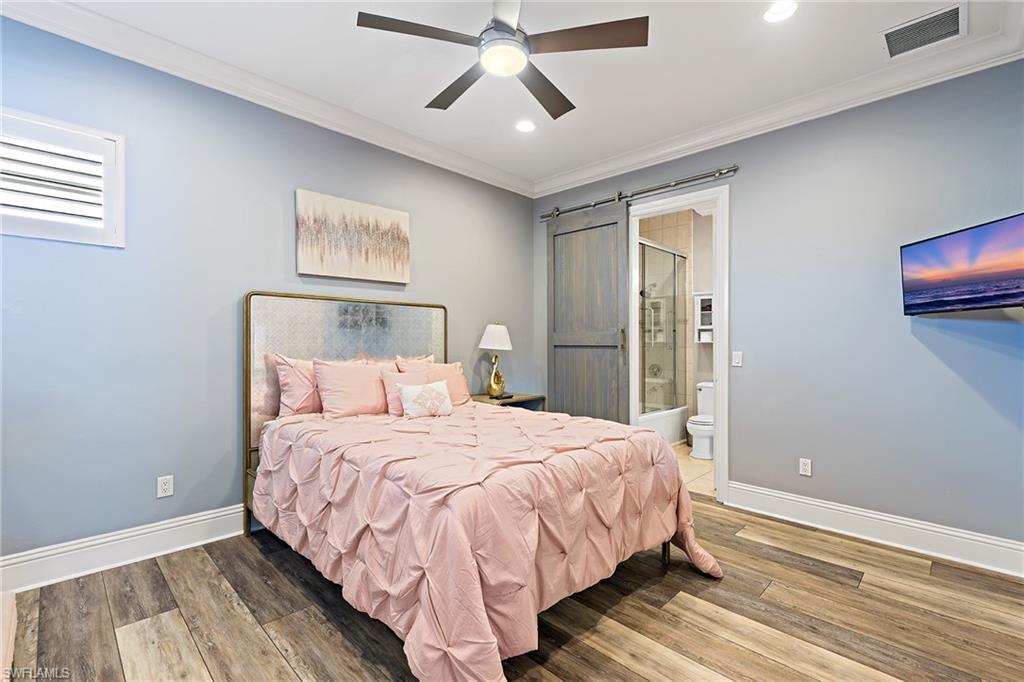
Bedroom with a pink bedspread and an open doorway to an ensuite bathroom.
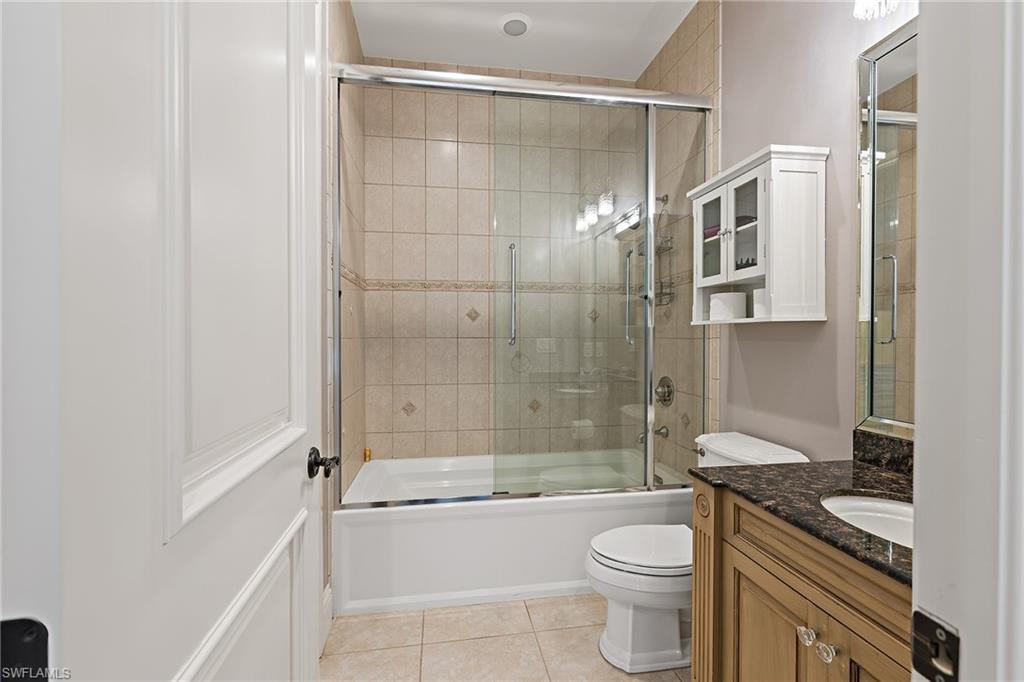
Bathroom with a glass-enclosed tub and shower beside a wood vanity.
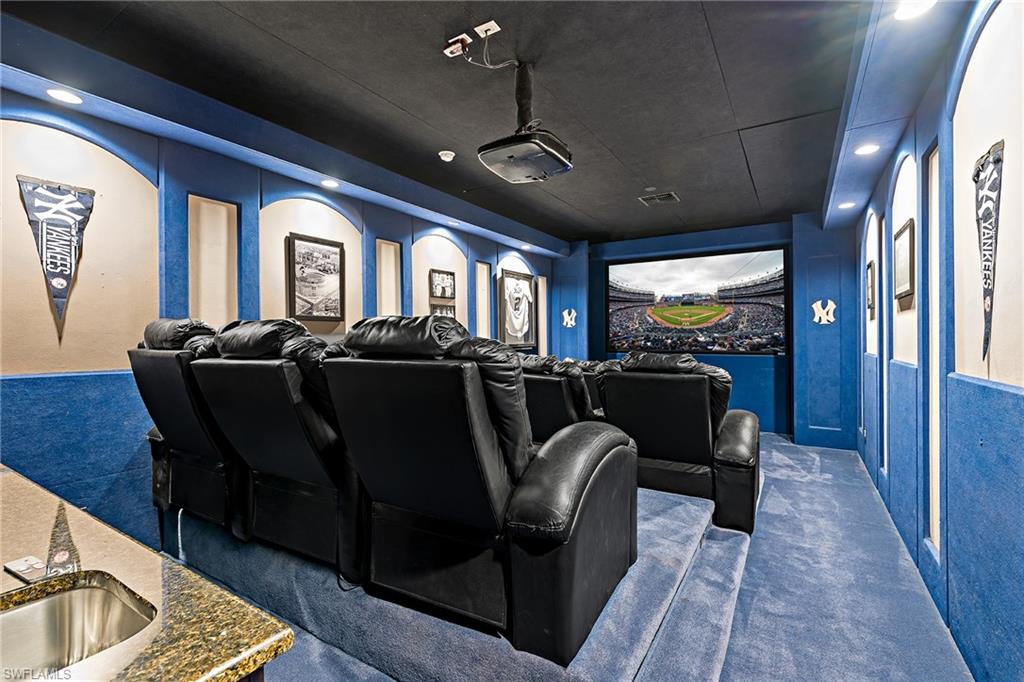
Home theater with black leather recliners, blue walls, Yankees memorabilia, and a large baseball stadium screen.
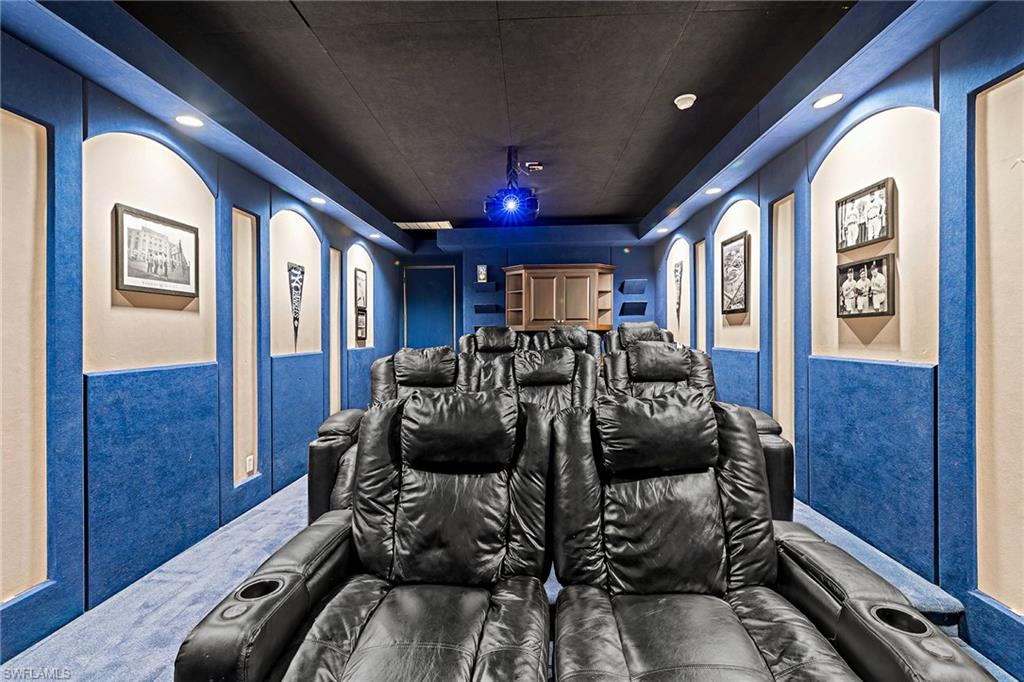
Furnished home theater with black leather recliners, blue walls, and a ceiling-mounted projector.
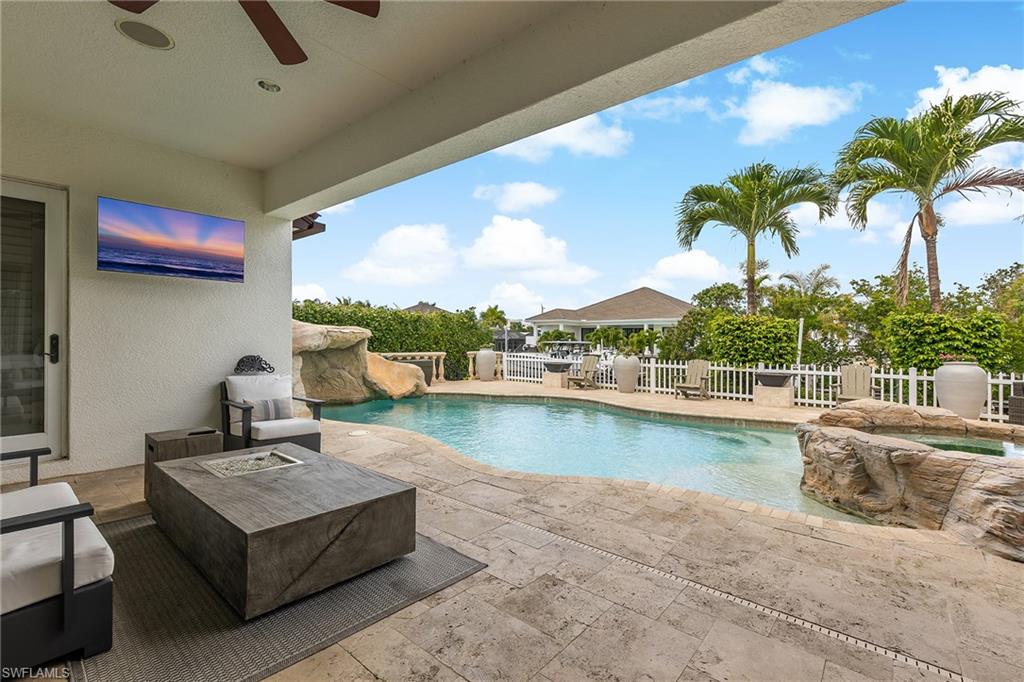
Swimming pool beside a covered lanai with lounge seating and a rock waterfall.
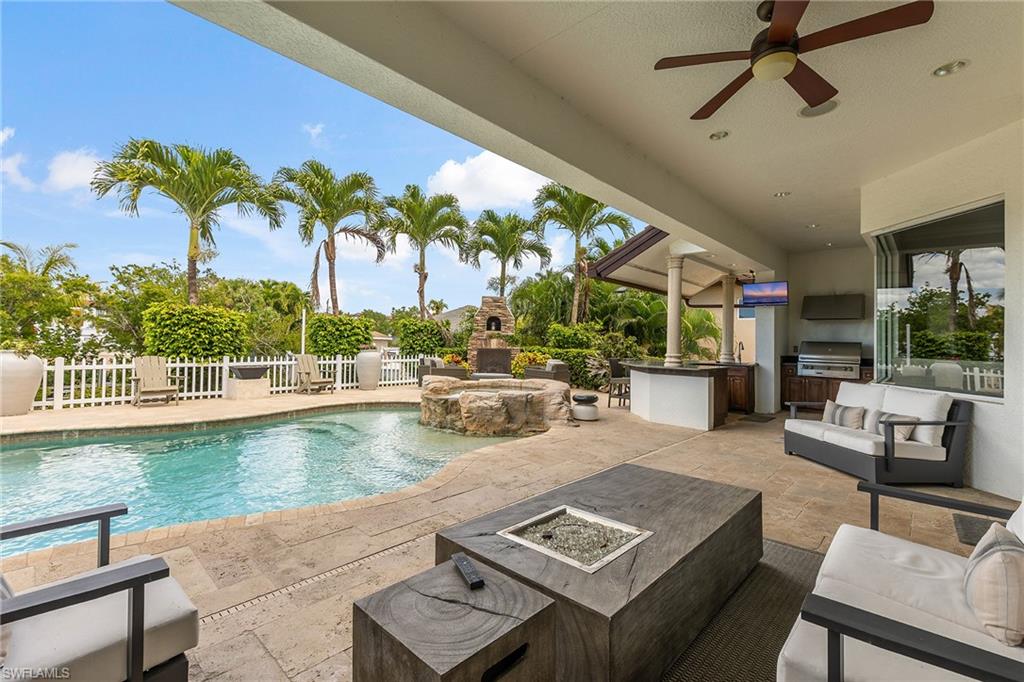
Backyard pool and raised stone spa beside a furnished covered patio with an outdoor kitchen.
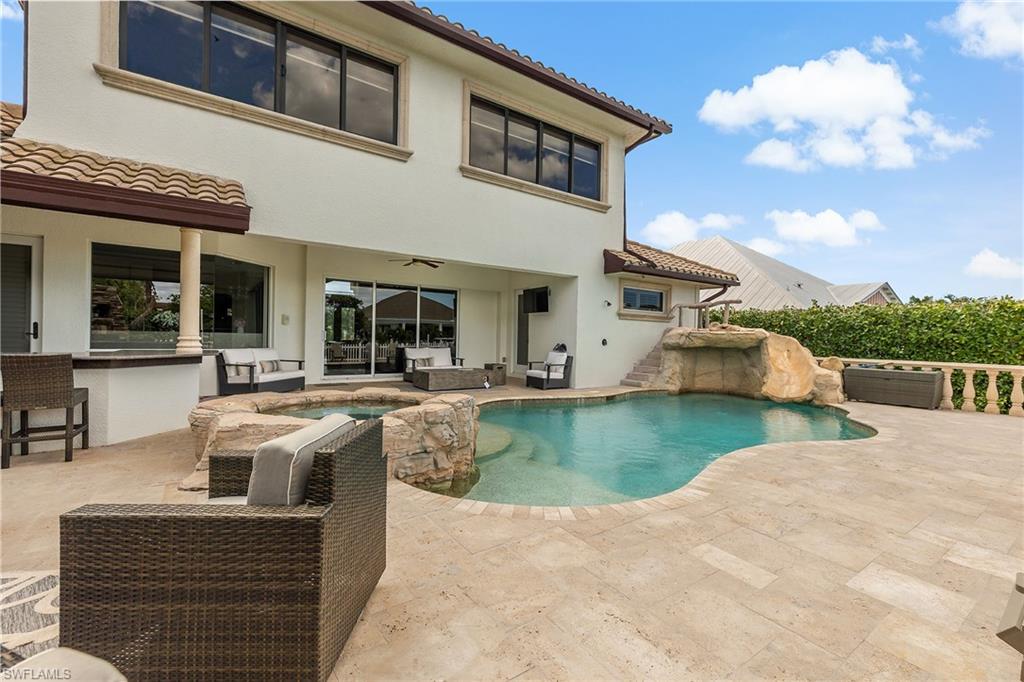
Backyard pool with a rock waterfall beside a two-story home and furnished patio.
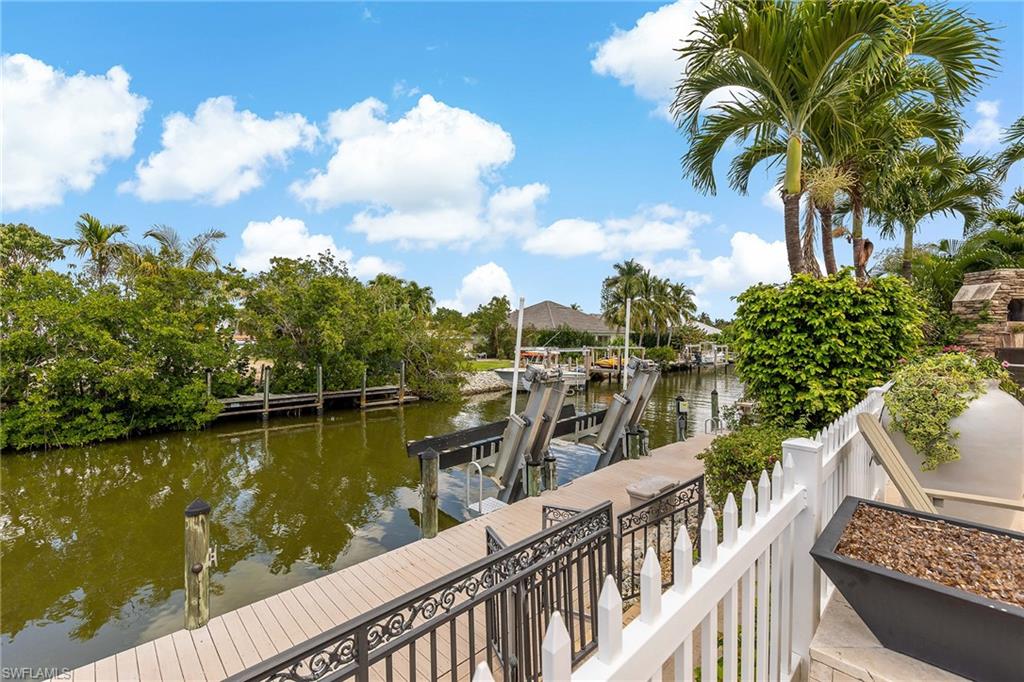
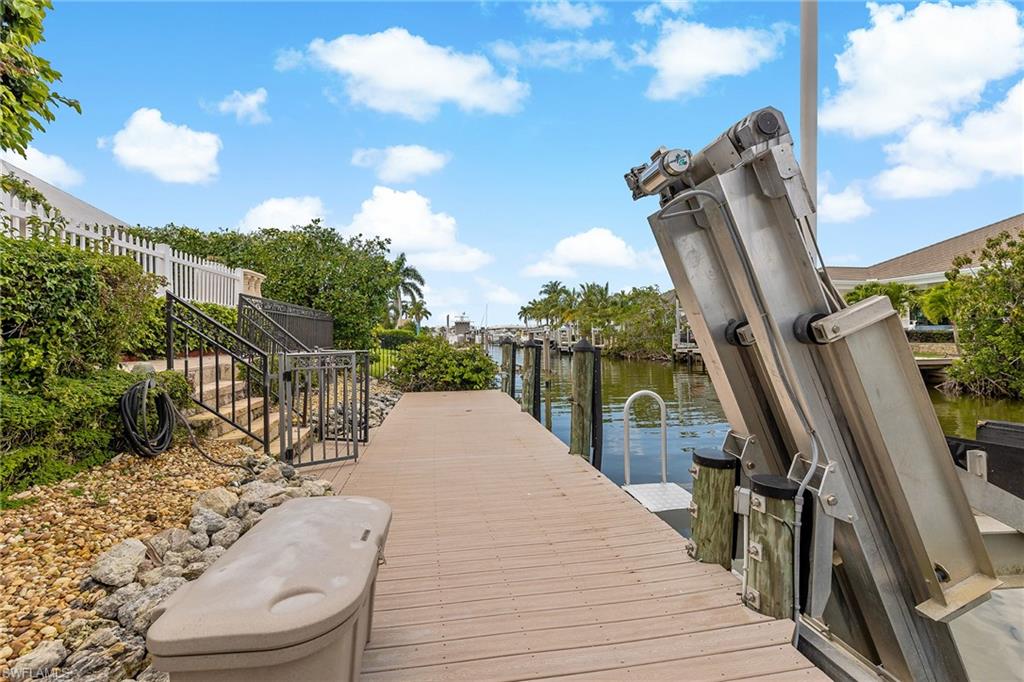
Waterfront dock and canal with boat lifts, palm trees, and a white fence.
Waterfront dock with a wooden walkway and boat lift beside a canal.
VIEW PHOTOS
$10,000/mo

1435 Osprey AVE

4 Beds 4 Baths 3,967 Sq.Ft. 0.26 Acres

Description

Located in the prestigious waterfront community of Golden Shores in Naples, this exquisite 4 bedroom plus den, 4 bath home is the perfect annual rental for those seeking luxury and comfort. The open concept living area is flooded with natural light, featuring a cozy wall fireplace, elegant LVF floors, and a spacious sectional ideal for relaxing or entertaining. The gourmet kitchen is a chef's dream, complete with Sub-Zero refrigerator, GE Monogram induction cooktop, dual islands, quartz countertops, double wall ovens, a built-in coffee machine, and counter-height seating. A separate dining area boasts a 250-bottle wine cooler, perfect for hosting dinners with family and friends. Entertain in style at the stunning wet bar with designer lighting and chic bar stools. The primary suite offers a king-sized bed, dramatic coffered ceilings, and an oversized custom walk-in closet. The spa-like primary bath features a double vanity, vanity desk, soaking tub, and walk-in shower, creating the ultimate retreat. Upstairs, guests enjoy spacious accommodations, two rooms with full-sized beds and one with a queen bed, along with a family room featuring a large leather sectional, poker table, and big-screen TV. A dedicated media room with multi-level oversized seating provides the perfect space for movie nights or relaxation. Just outside is an unparalleled outdoor living space with a resort-style pool complete with a slide and spa, plus a full outdoor kitchen and bar overlooking the canal with direct Gulf access. The home also includes a boat dock and a 30K boat lift, ideal for boating enthusiasts. Residents of Golden Shores enjoy a lifestyle of convenience and charm, with nearby access to pristine white sandy beaches, local events, scenic trails, and the shops and restaurants of 5th Avenue or 3rd Street. Live exceptionally in Golden Shores!
Share Property

Location

1435 Osprey AVE, NAPLES, FL 34102

Status

Leased

Date Leased

June 11, 2026

Property Amenities

Interior
Laundry room Inside, Sink
Appliances Electric Cooktop, Dishwasher, Double Oven, Dryer, Ice Maker, Microwave, Pot Filler, Refrigerator/Freezer, Wall Oven, Washer, Wine Cooler
Flooring Tile, Vinyl
Total Bedrooms: 4
Half Bathrooms: 1
Full Bathrooms: 3
Other Interior Features Great Room, Split Bedrooms, Den - Study, Media Room, Recreation Room, Bar, Wired for Data, Coffered Ceiling(s), Pantry, Wired for Sound, Wet Bar
Area & Lot
Total area 5,659 Sq.Ft.
Lot Area 0.26 Acres
Living area 3,967 Sq.Ft.
MLS® ID 225070843
Year Built 2008
High School NAPLES HIGH SCHOOL
Middle School GULFVIEW MIDDLE SCHOOL
Elementary School LAKE PARK ELEMENTARY SCHOOL
Water Frontage No Bridge(s)/Water Direct, Canal Front, Navigable Water
View Description Canal,Water
Type Residential
Status Leased
Exterior
Stories 2
Pool In Ground, Gas Heat
Air conditioning Ceiling Fan(s), Central Electric, Zoned
Heat type Central Electric, Fireplace(s)
Garage Space 3.0
Other Exterior Features Gas Grill, Dock, Boat Lift, Dock Included, Outdoor Kitchen
Parking 2 Spaces, Garage Door Opener, Attached
Utilities Underground Utilities, Cable Available
Finance
Lease Price $10,000/mo

Work With Natasha

Whether you're searching for a coastal retreat, a golf course estate, or your own place to call home in Southwest Florida, Natasha brings local insight, market expertise, and genuine care to every step of the journey. With a personalized approach rooted in the community she loves, she’s committed to helping you find a home and lifestyle that feel right for you.