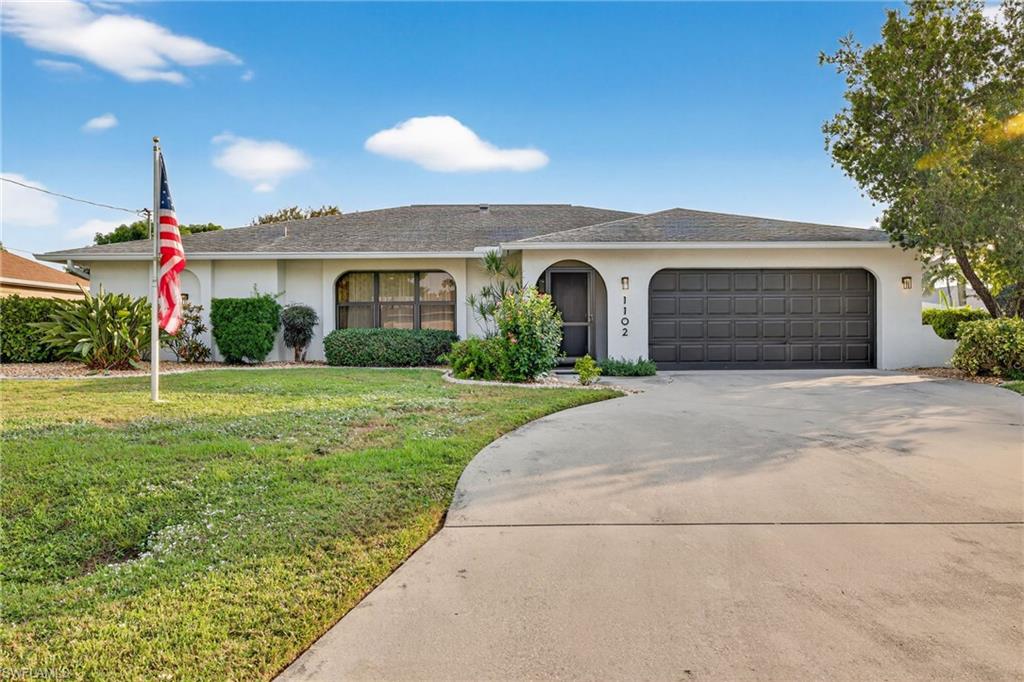
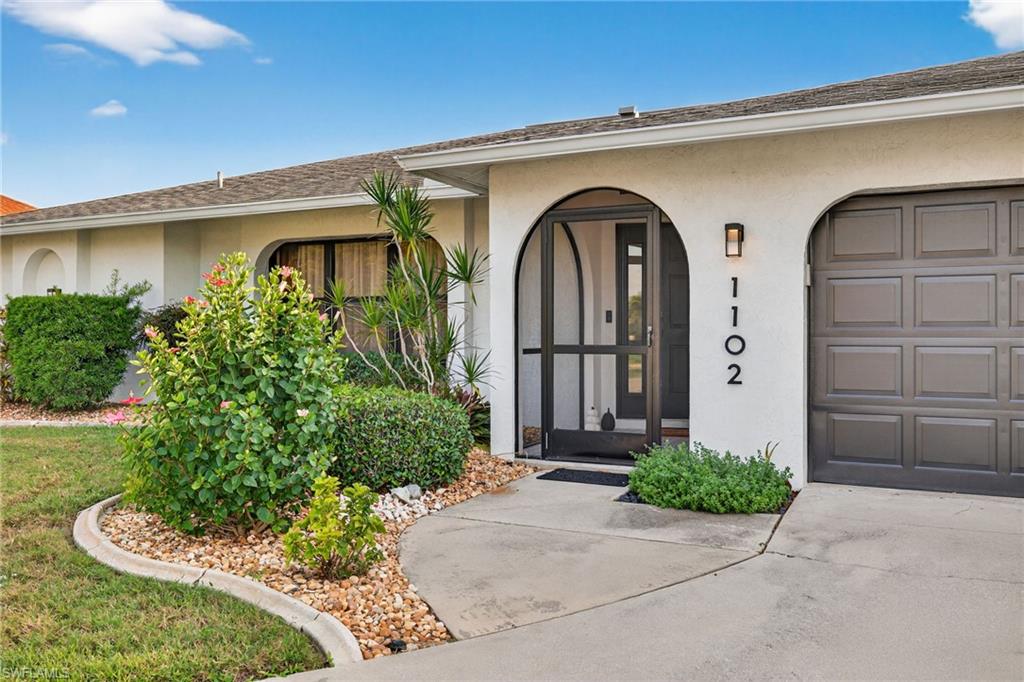
Single-story white home with a curved driveway, landscaped lawn, and American flag.
1102 SE 14th TER
1102 SE 14th TER
1102 SE 14th TER
1102 SE 14th TER
1102 SE 14th TER
1102 SE 14th TER
1102 SE 14th TER
1102 SE 14th TER
1102 SE 14th TER
1102 SE 14th TER
1102 SE 14th TER
1102 SE 14th TER
1102 SE 14th TER
1102 SE 14th TER
1102 SE 14th TER
1102 SE 14th TER
1102 SE 14th TER
1102 SE 14th TER
VIEW PHOTOS
$435,000

1102 SE 14th TER

3 Beds 2 Baths 2,026 Sq.Ft. 10,497.96 Sq.Ft.

Description

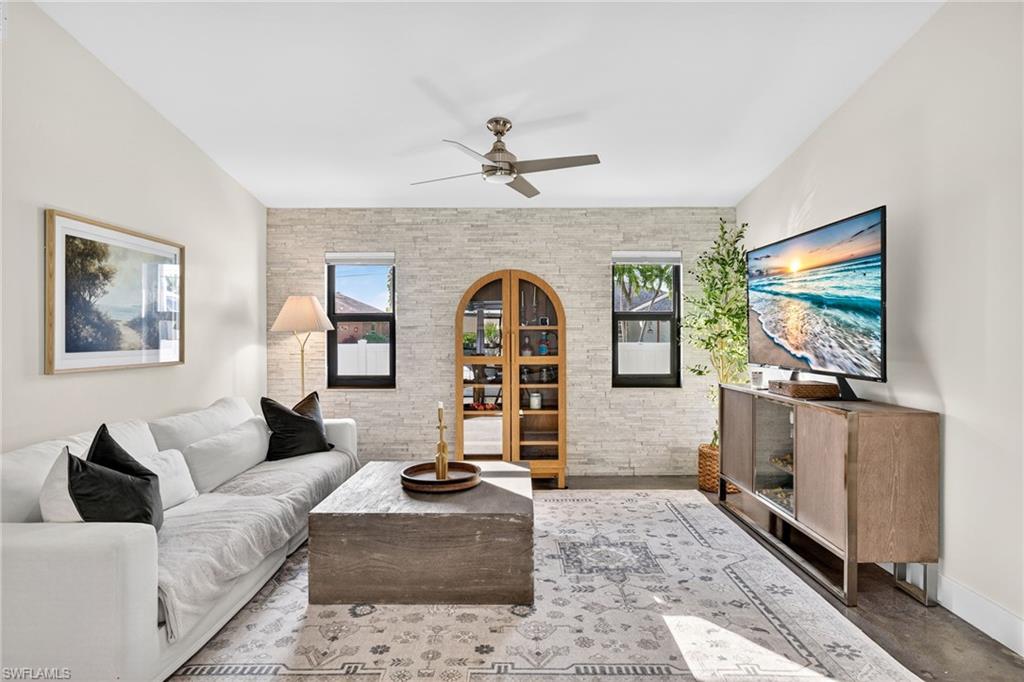
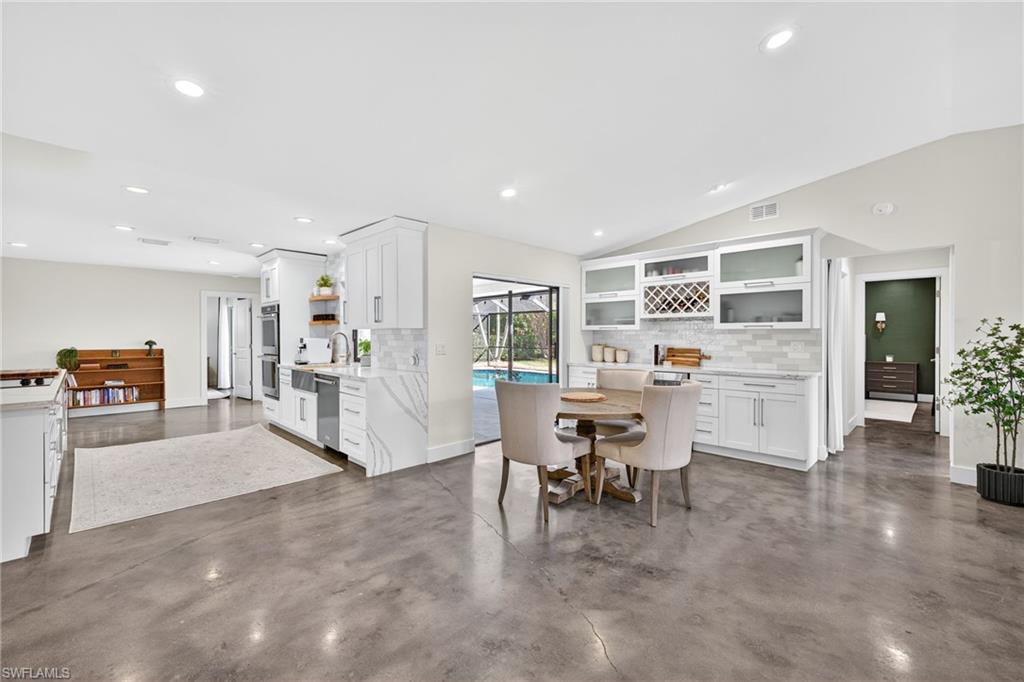
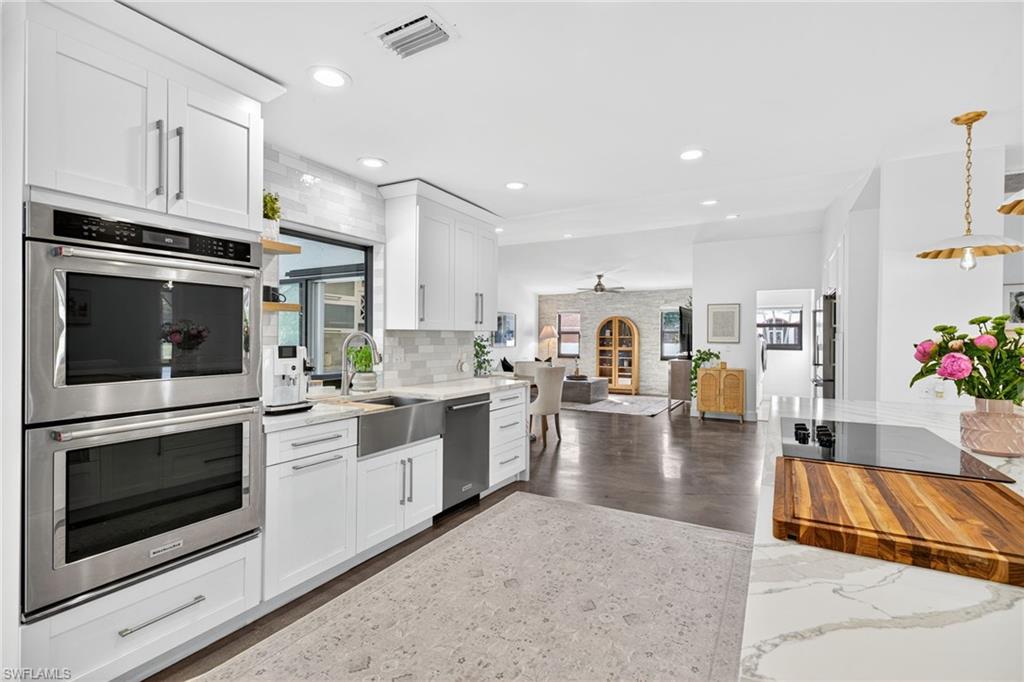
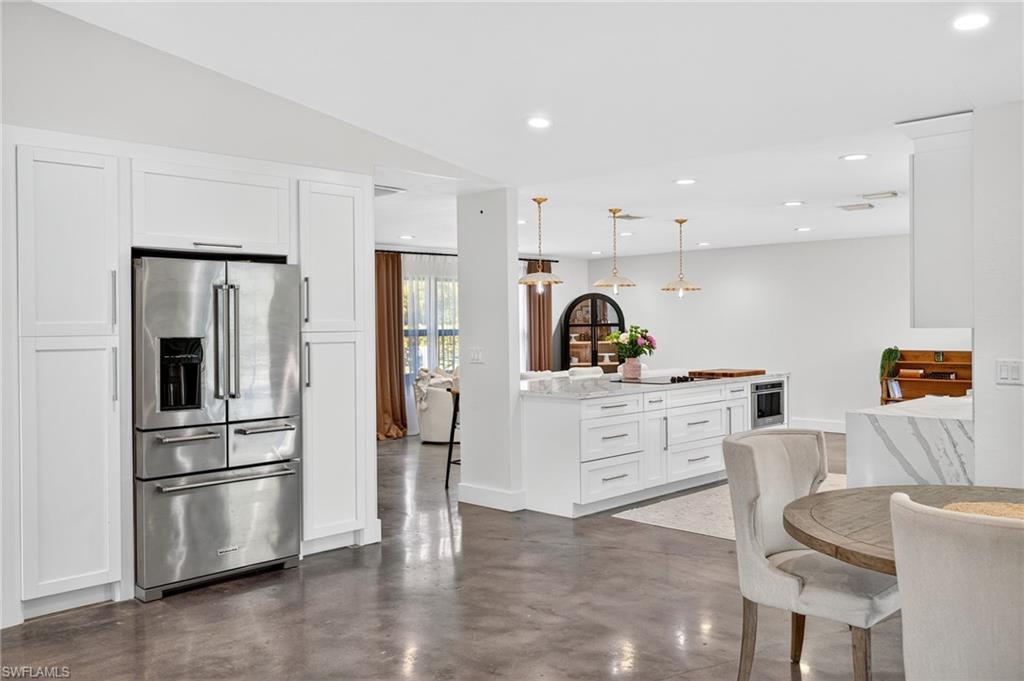
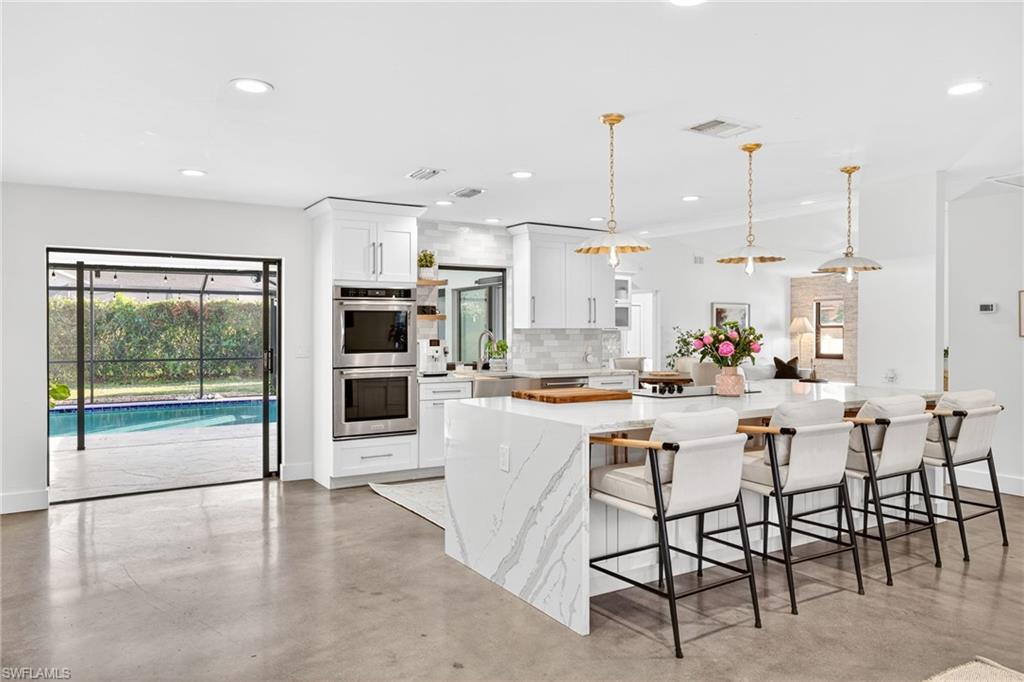
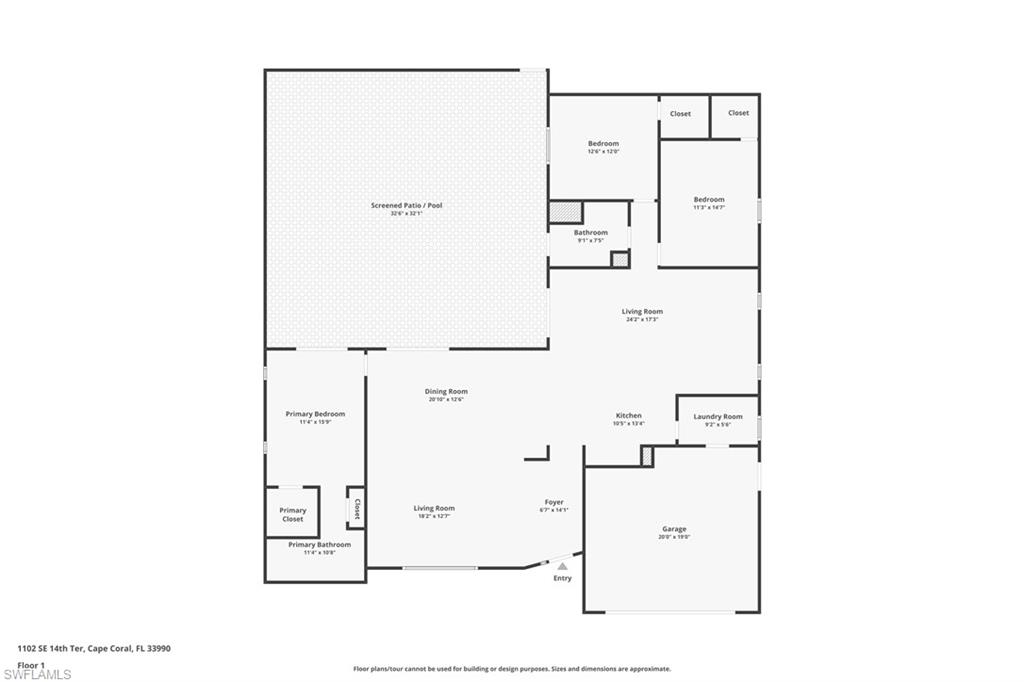
Experience the perfect fusion of a modern aesthetic and effortless entertaining in this beautifully 3-bedroom, 2-bath home. Re-Imagined with hosting in mind, the expansive island takes center stage--featuring storage cabinets on both sides, double ovens, a farmhouse sink, and a spacious built-in pantry with pull-out drawers, making it a true entertainer's dream.

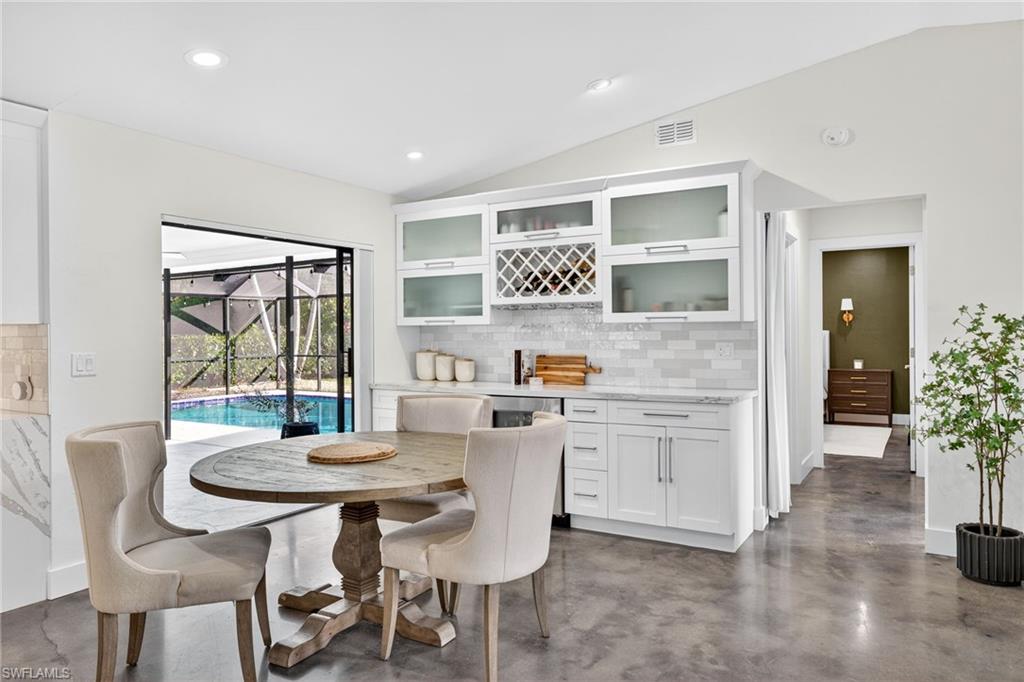
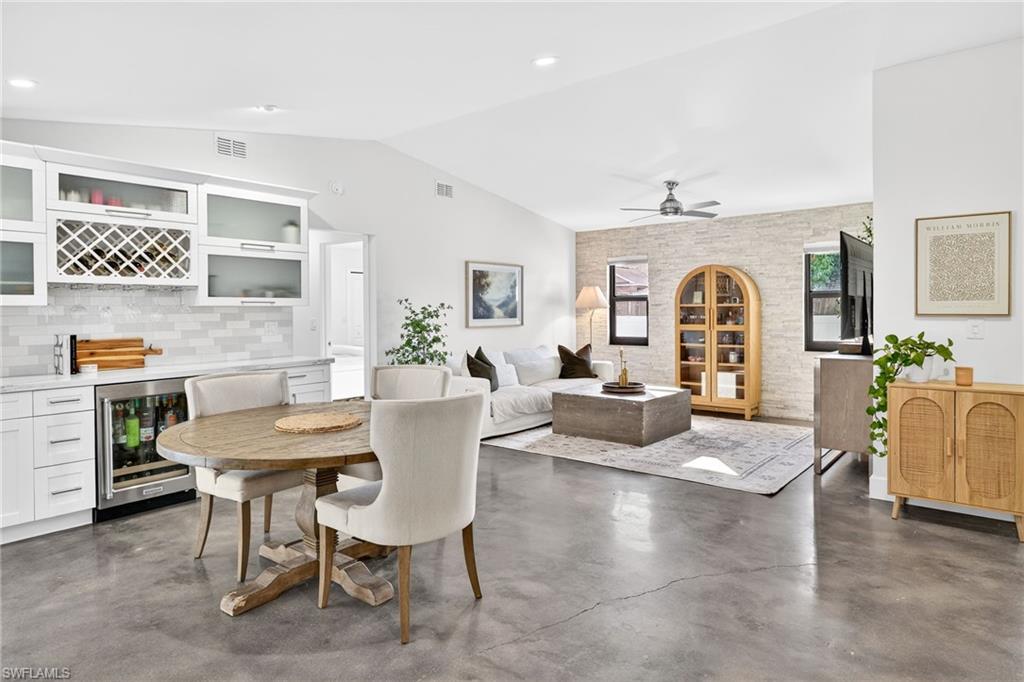
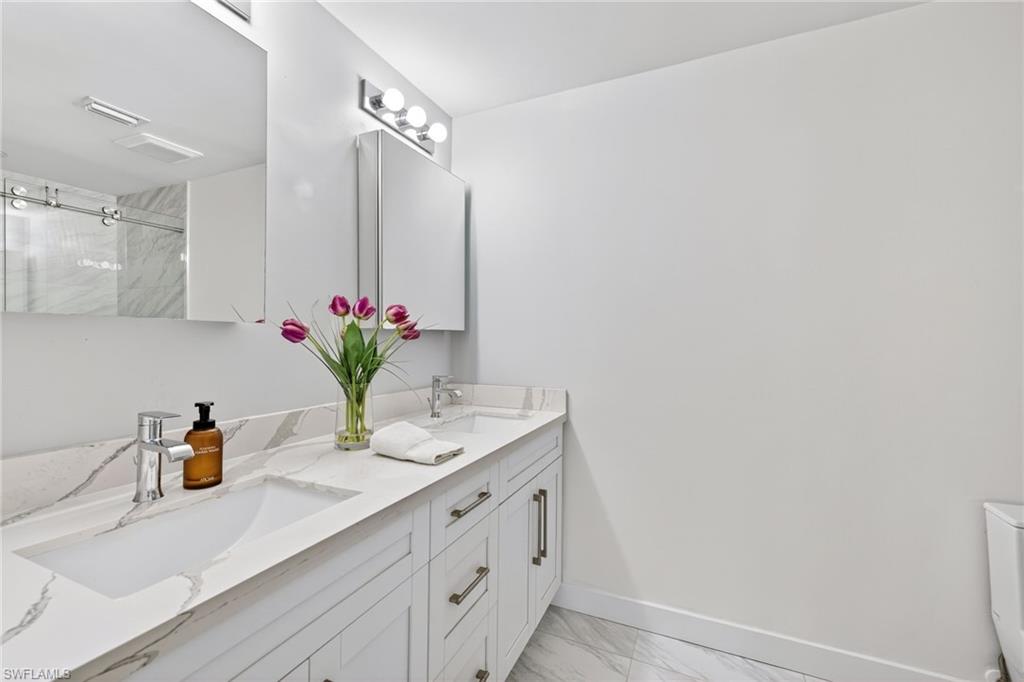
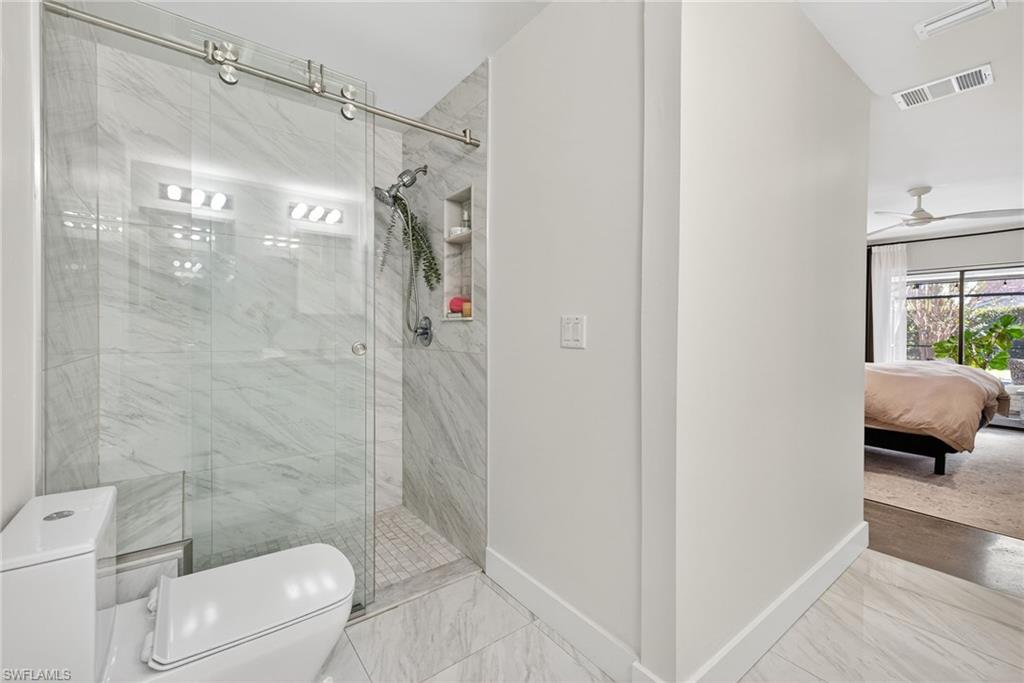
The updated kitchen and bathrooms showcase crisp white custom cabinetry and sleek quartz countertops, establishing a clean look throughout. A dedicated bar area--complete with a beverage cooler, wine rack, and extra storage--enhances the home's seamless flow for gatherings, from casual nights in to memorable celebrations with friends and family. Polished concrete floors add a unique flair and provide a versatile foundation should you wish to customize the flooring.

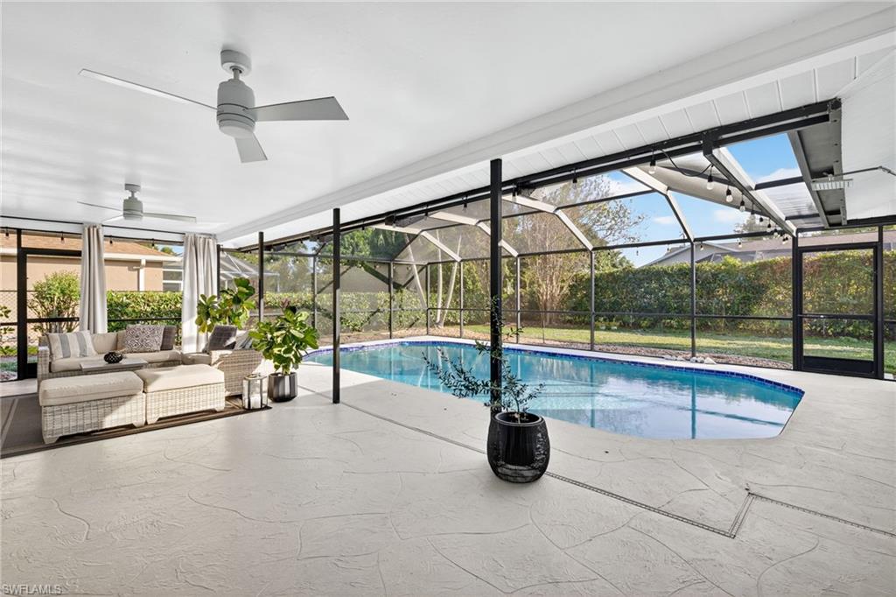
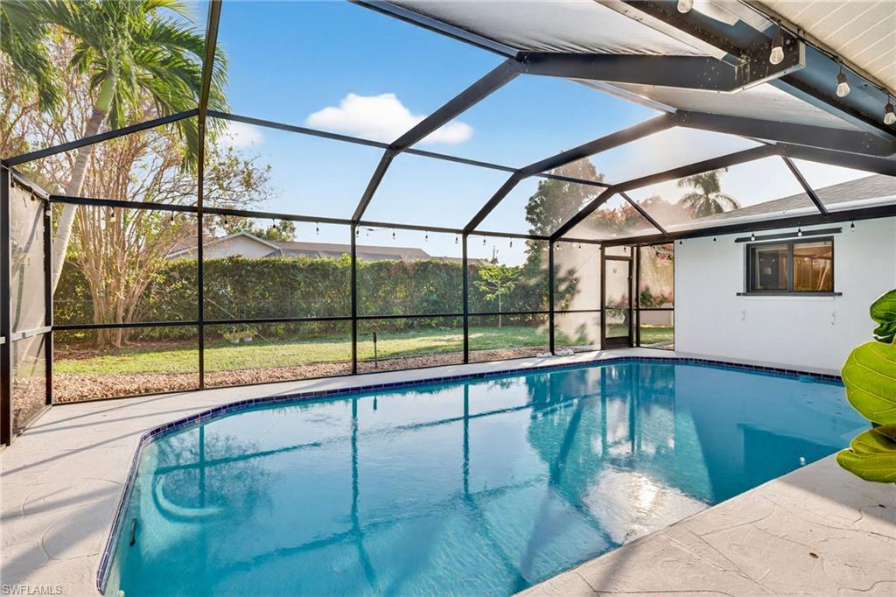
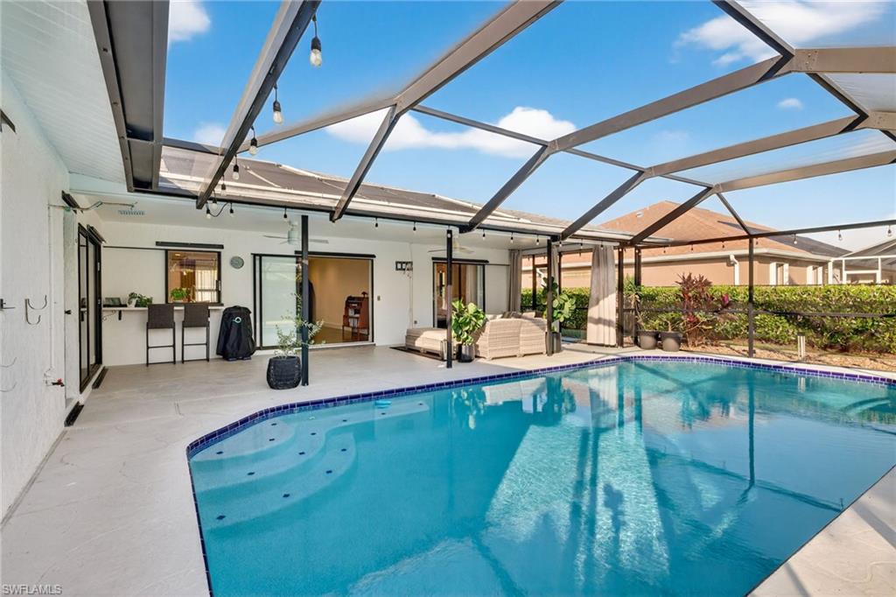
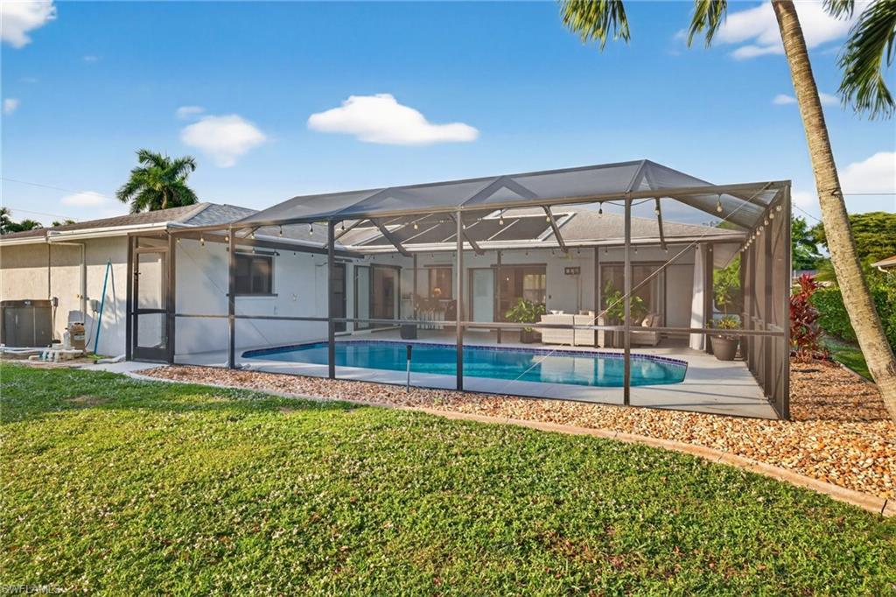
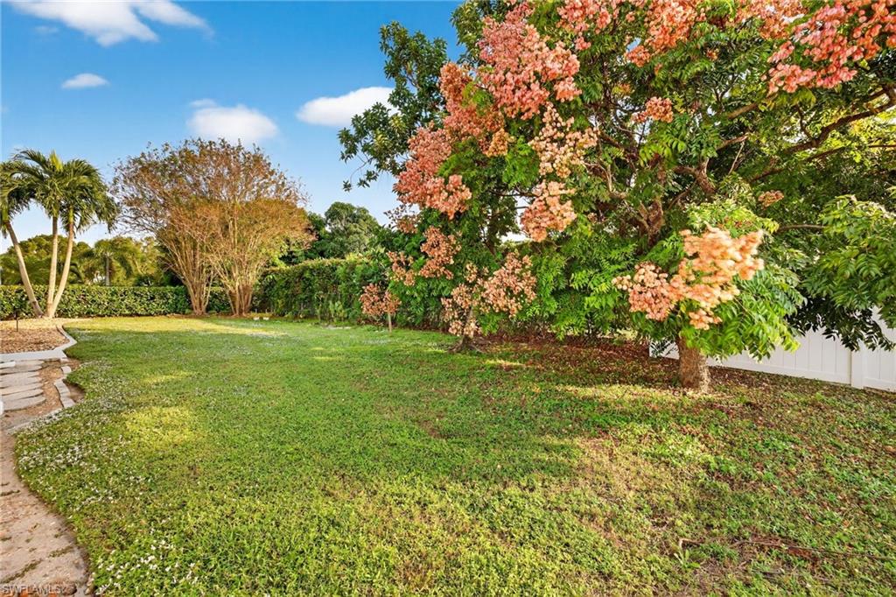
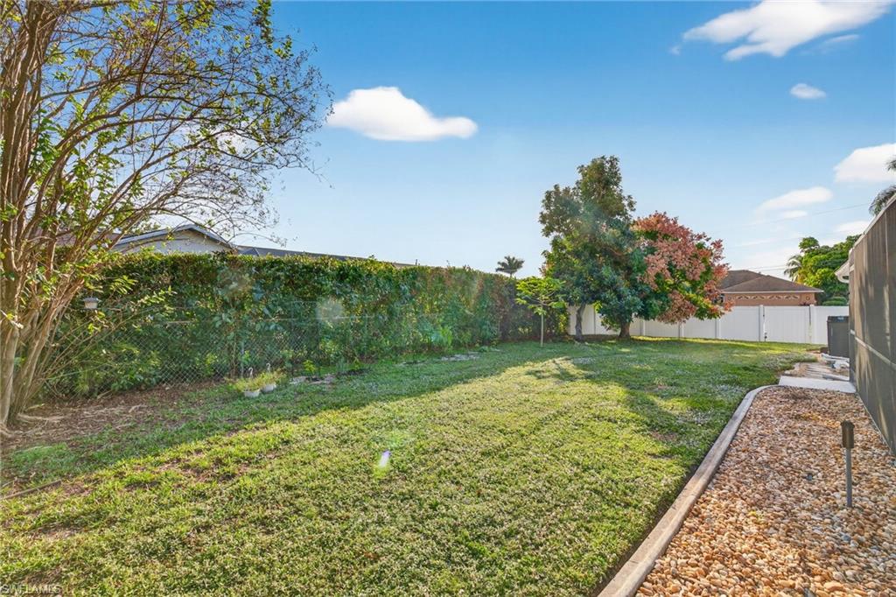
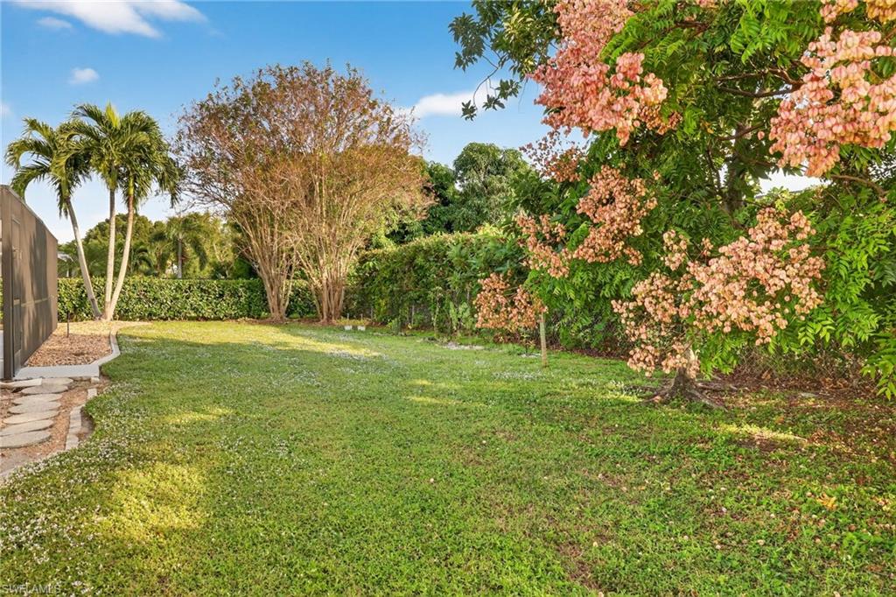
The south-facing lanai and pool area invite all-day sunshine and year-round enjoyment (new Gulfstream Heater, 2025 and new color changing LED Pool light). The fully fenced backyard offers privacy and is ideal for pets. Close to shopping and 5 minutes away from the Veterans bridge.

Share Property

Location

1102 SE 14th TER, CAPE CORAL, FL 33990

Status

Sold

Date Sold

January 12, 2026

Property Amenities

Interior
Laundry room Inside, Sink
Appliances Electric Cooktop, Dishwasher, Disposal, Dryer, Microwave, None, Refrigerator/Freezer, Wall Oven, Washer, Wine Cooler
Flooring Concrete, Tile
Total Bedrooms: 3
Full Bathrooms: 2
Other Interior Features Split Bedrooms, Bar, Built-In Cabinets, Pantry, Vaulted Ceiling(s), Walk-In Closet(s)
Area & Lot
Total area 2,459 Sq.Ft.
Lot Area 10,497.96 Sq.Ft.
Living area 2,026 Sq.Ft.
MLS® ID 225046083
Year Built 1989
Water Frontage None
View Description Landscaped Area
Type Residential
Status Sold
Exterior
Stories 1
Pool In Ground, Concrete, Electric Heat, Solar Heat, Screen Enclosure
Air conditioning Ceiling Fan(s), Central Electric
Heat type Central Electric
Water Source Central
Garage Space 2.0
Security Features Smoke Detector(s), Smoke Detectors
Sewer Central
Other Exterior Features Sprinkler Auto
Parking Garage Door Opener, Attached
Lot Features Corner Lot, Oversize
Roof Shingle
Utilities Cable Available
Finance
Sales Price $435,000
Real Estate Tax $3,220 yearly

Work With Natasha

Whether you're searching for a coastal retreat, a golf course estate, or your own place to call home in Southwest Florida, Natasha brings local insight, market expertise, and genuine care to every step of the journey. With a personalized approach rooted in the community she loves, she’s committed to helping you find a home and lifestyle that feel right for you.